Bright Spaces
A 3D space planner
Lease office space 5X faster. Office floors as 3D test fits that a tenant can tour, explore and share before anything is built.
The brief
Office leasing still runs on flat 2D plans and months of back-and-forth with architects. Bright Spaces turns a floor into a 3D test fit that every stakeholder opens from one link.
We designed the viewer every prospect lands in, from the first loading frame to the brochure they download, then the website and the campaigns that bring them there.
Four ways in
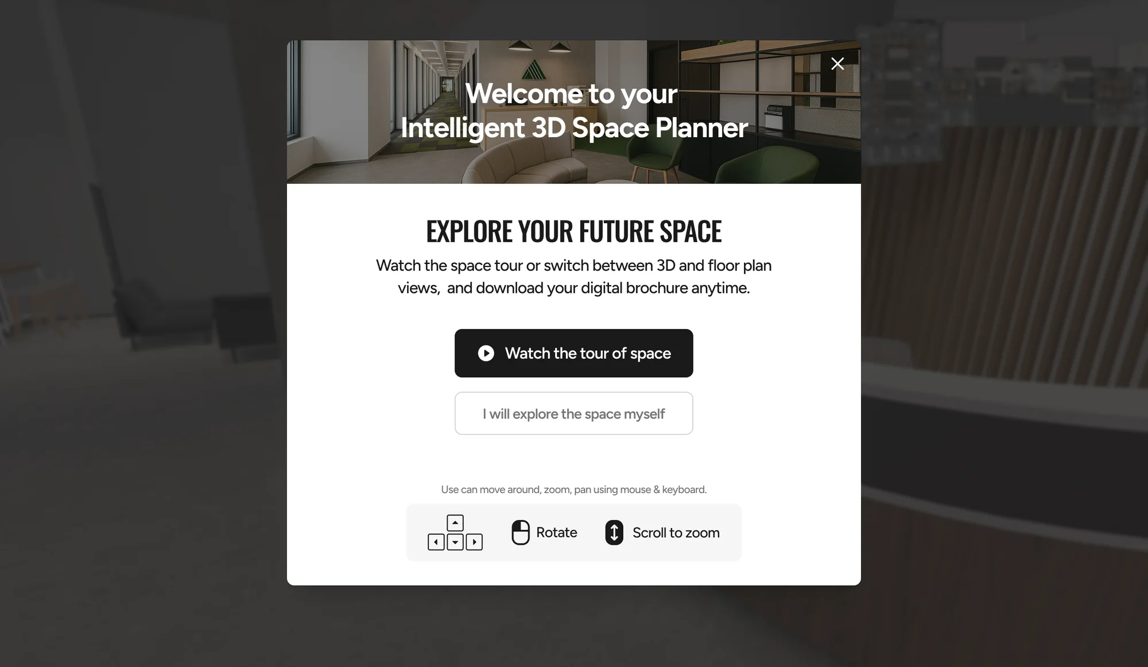
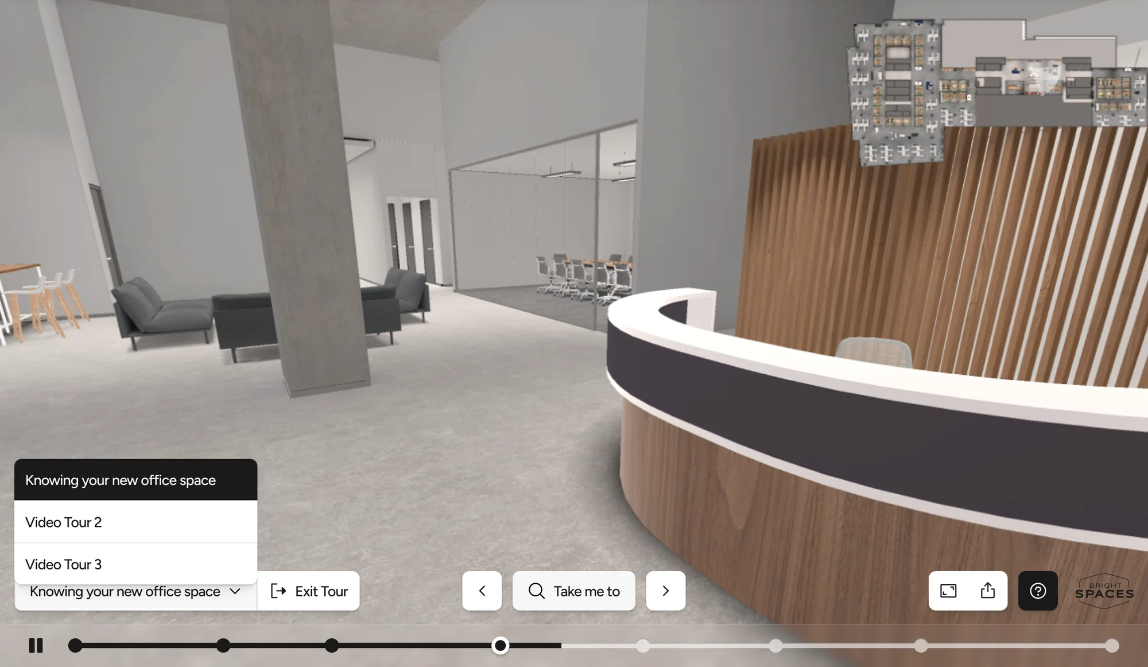
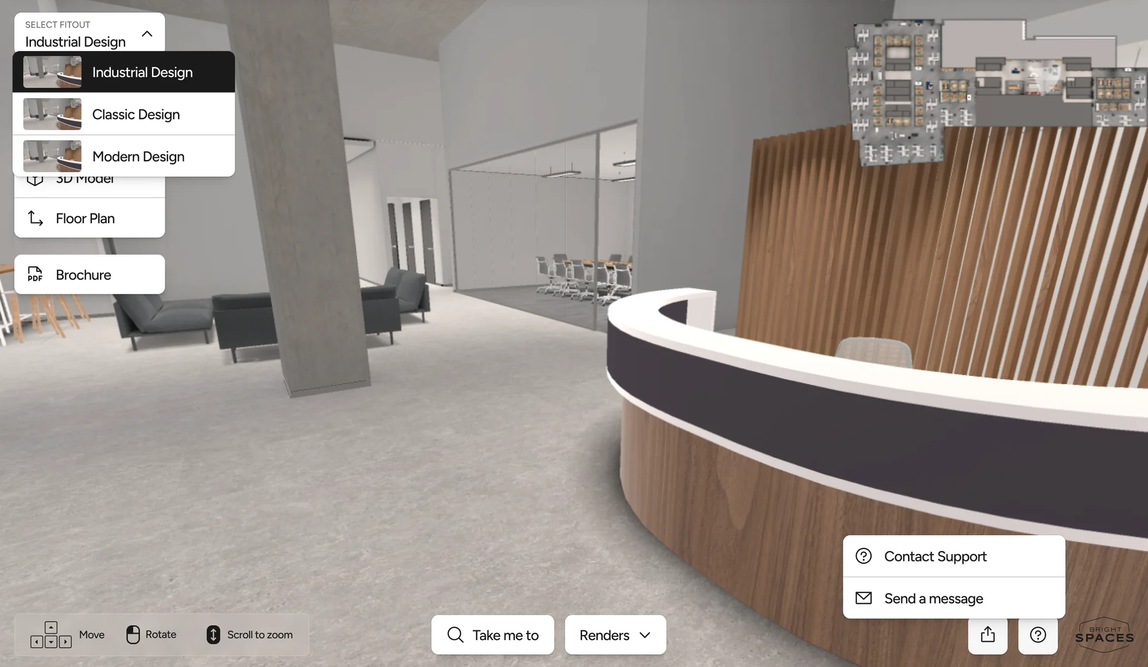
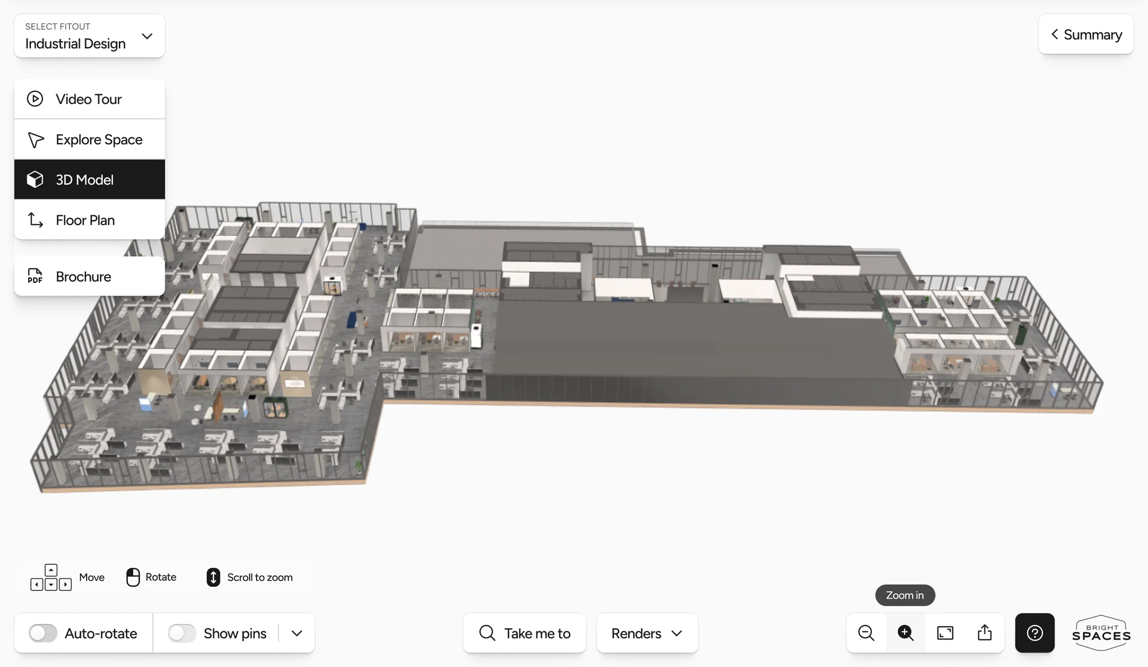
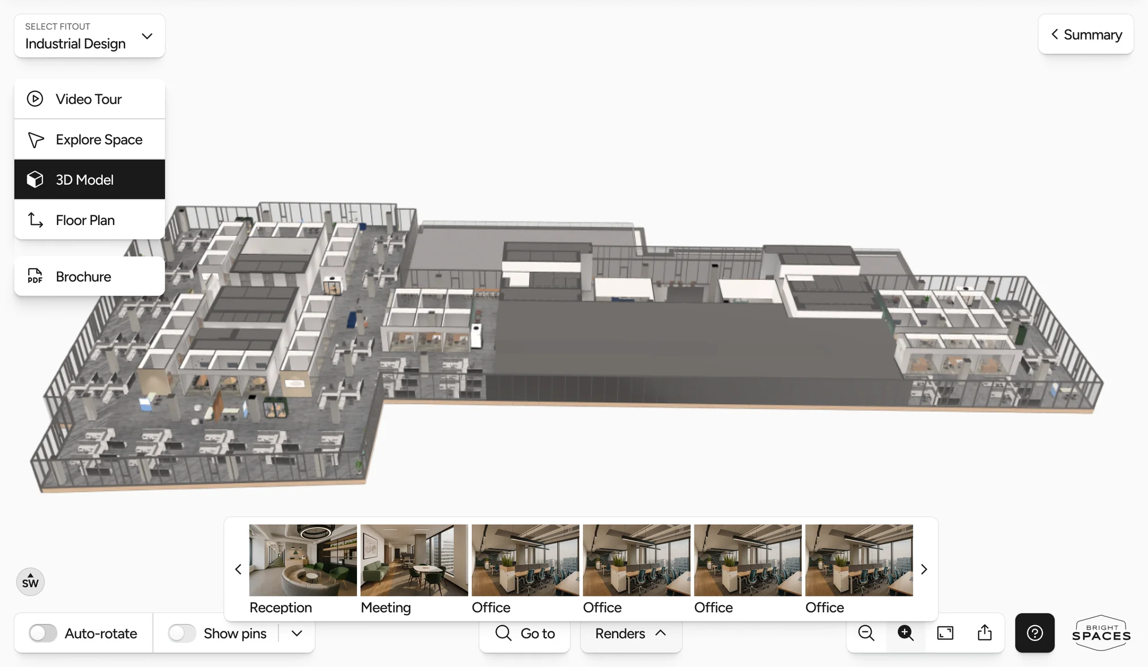
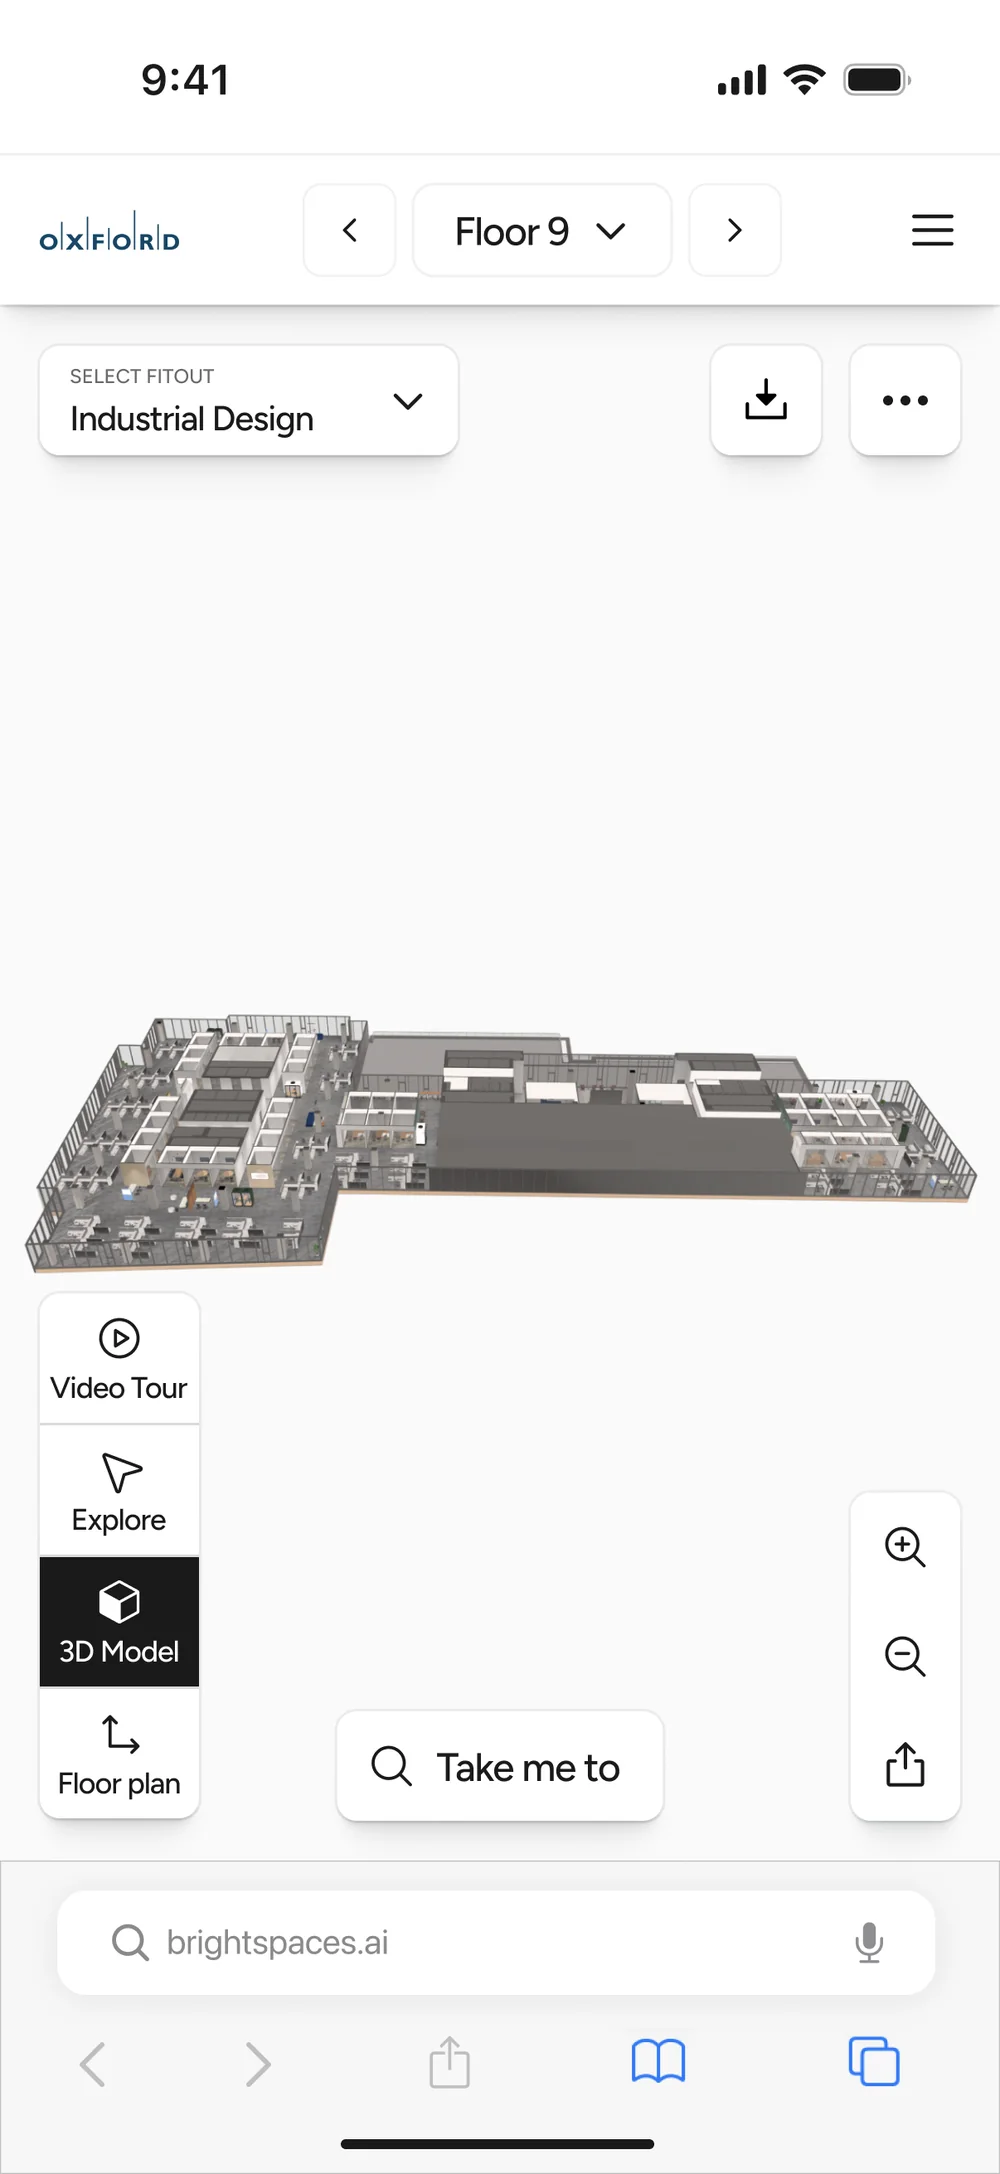
A guided video tour, free exploration, the 3D model and the floor plan, all behind one floating menu. The fit-out switcher swaps Industrial, Classic or Modern without leaving the view.
The interface stays white and quiet, so the renders do the selling.
Read the floor
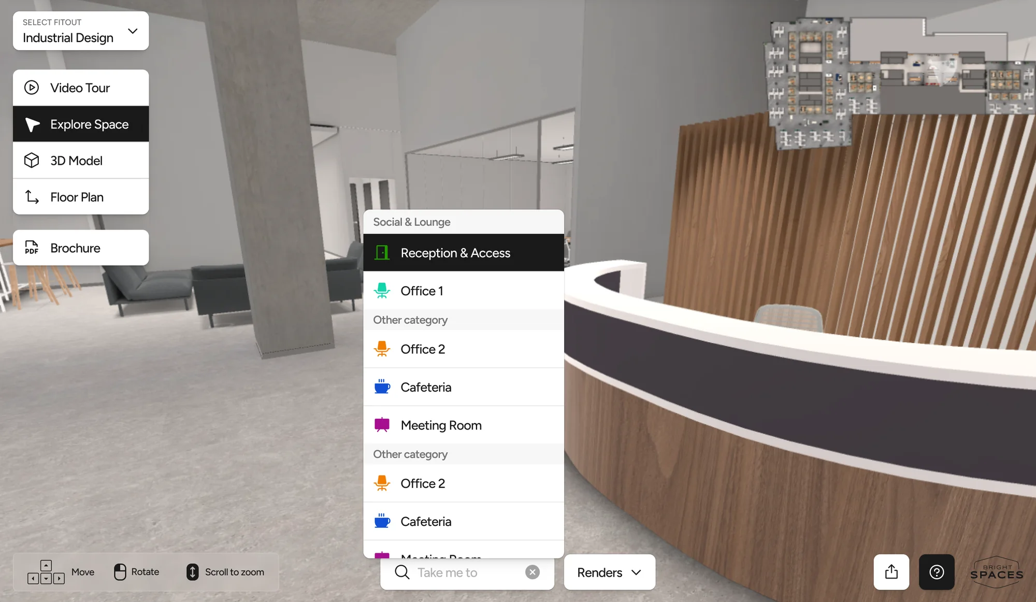
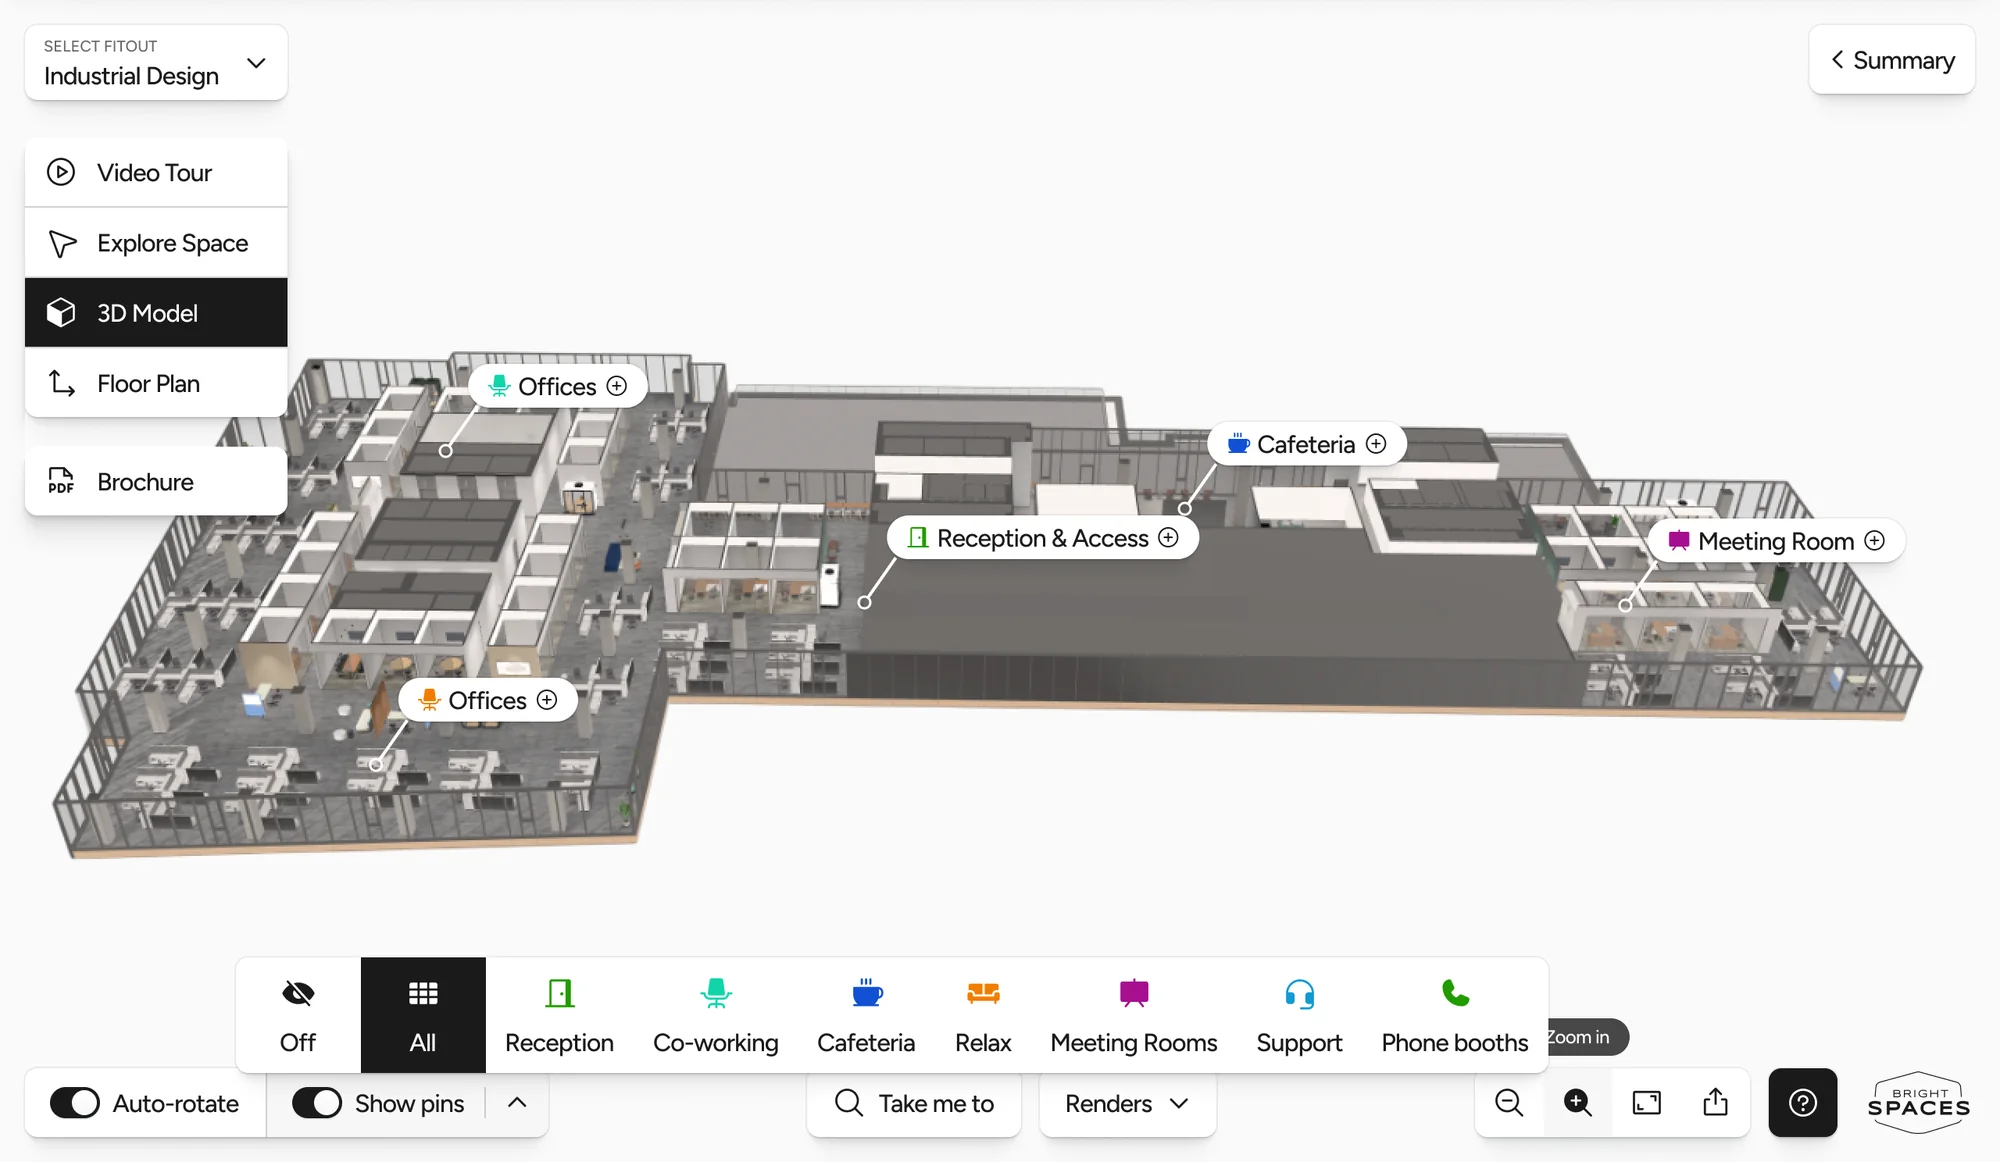
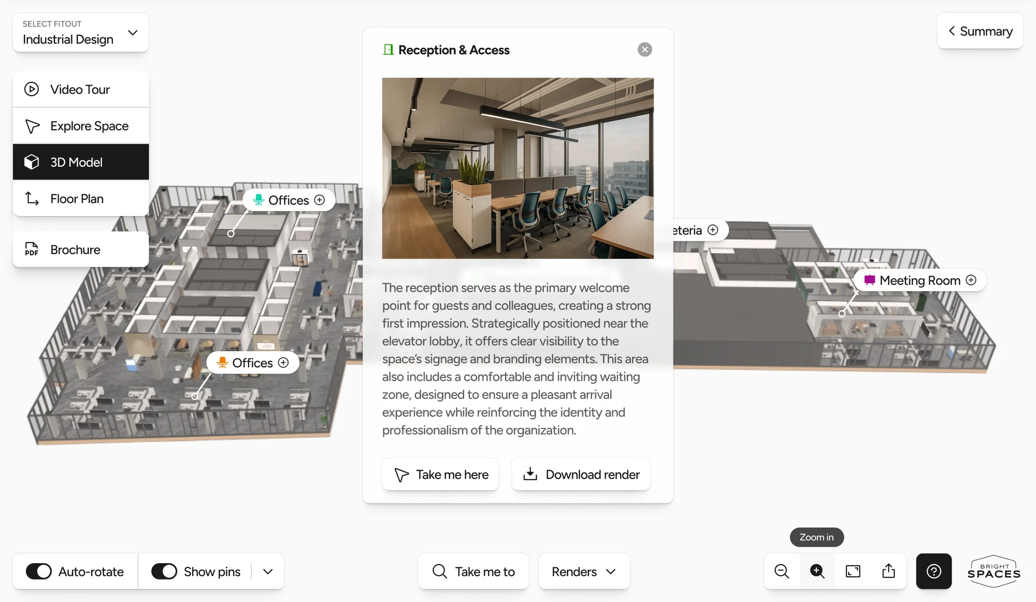
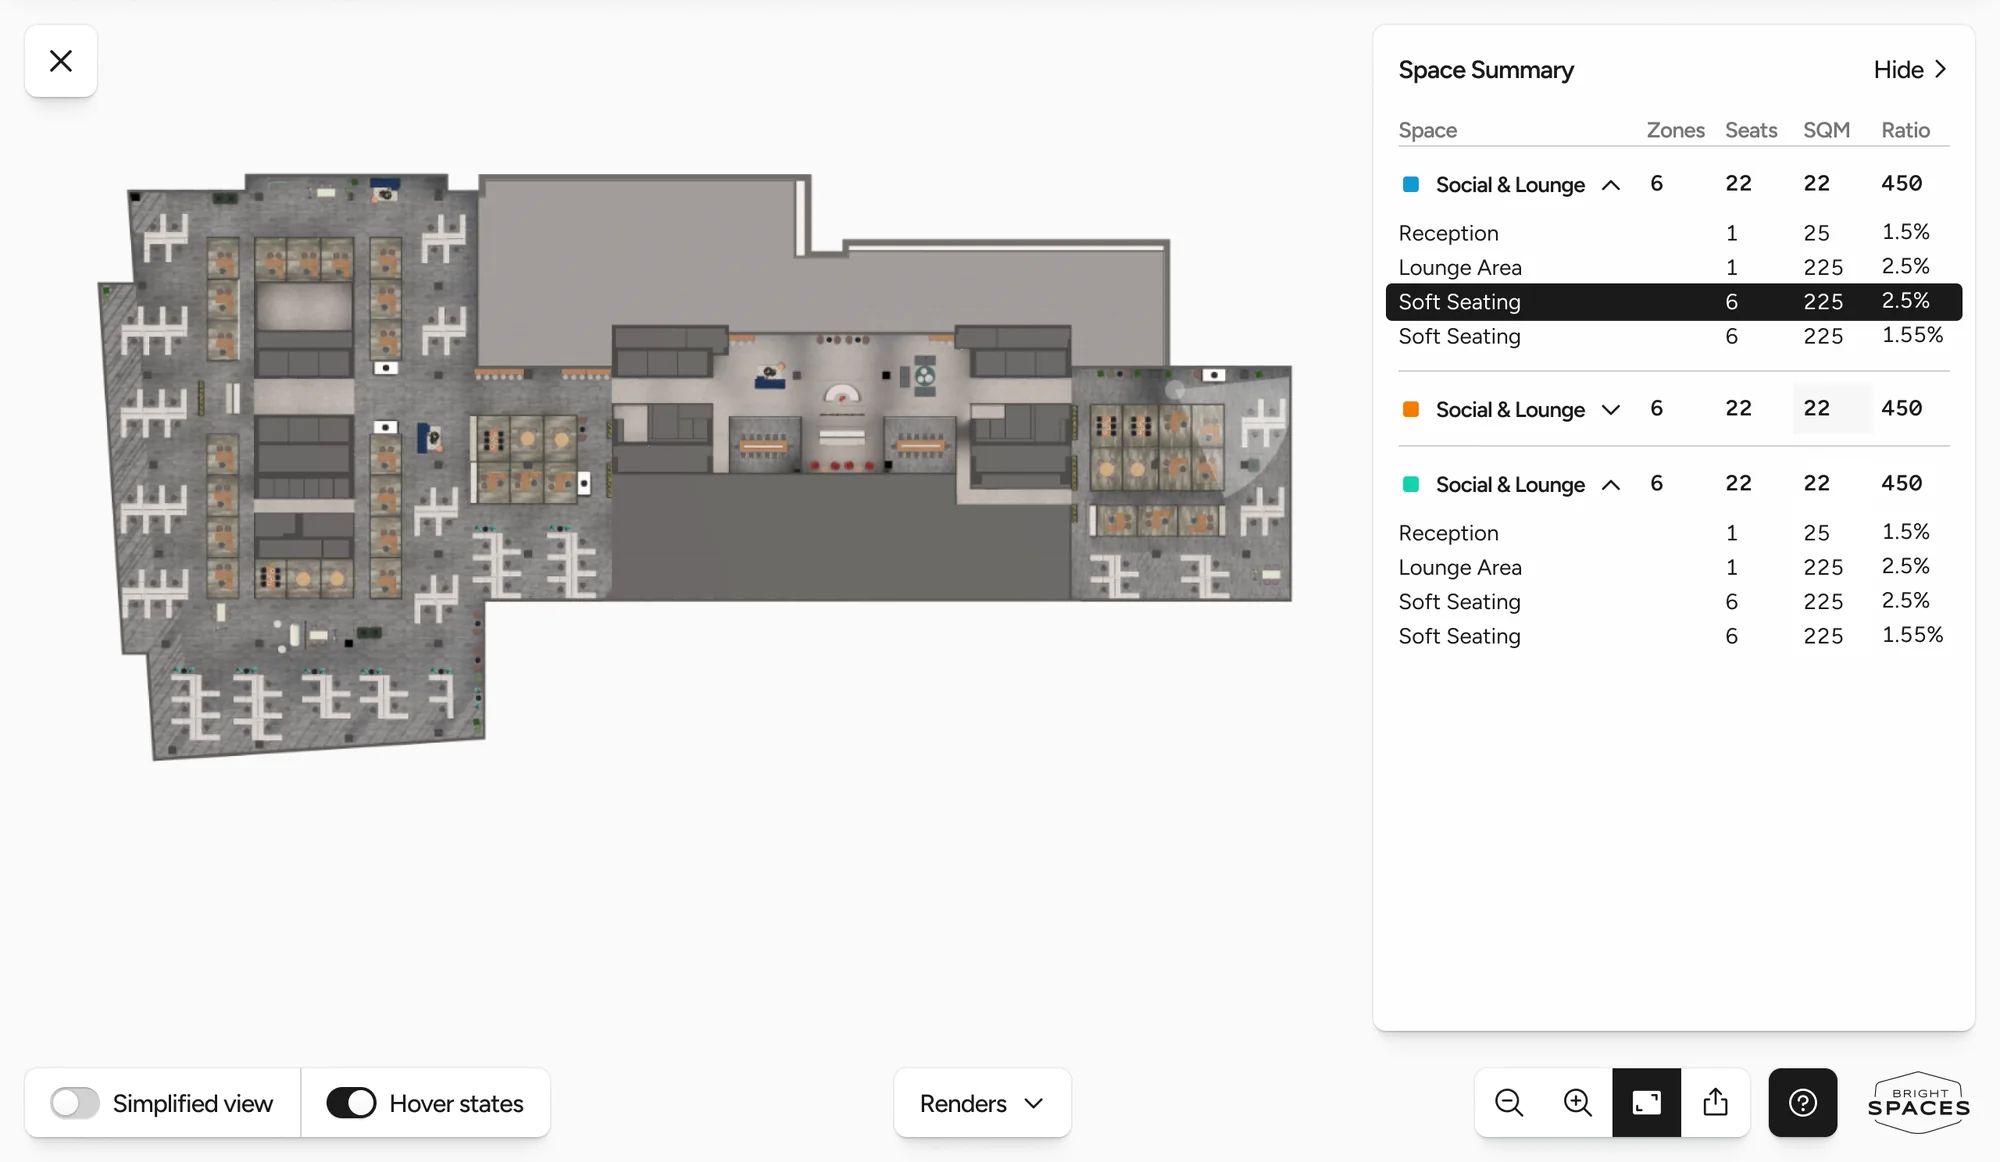
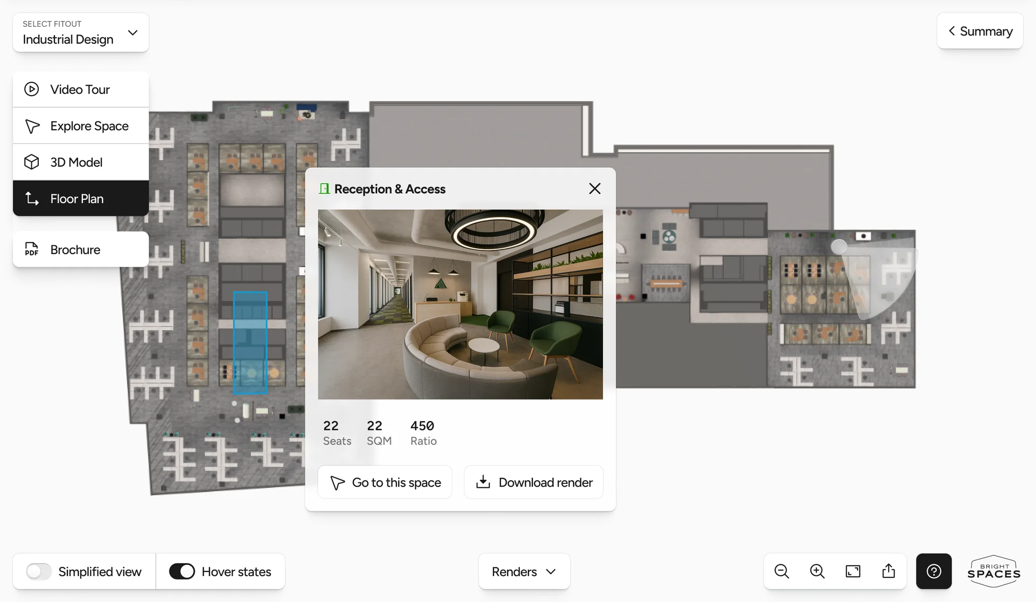
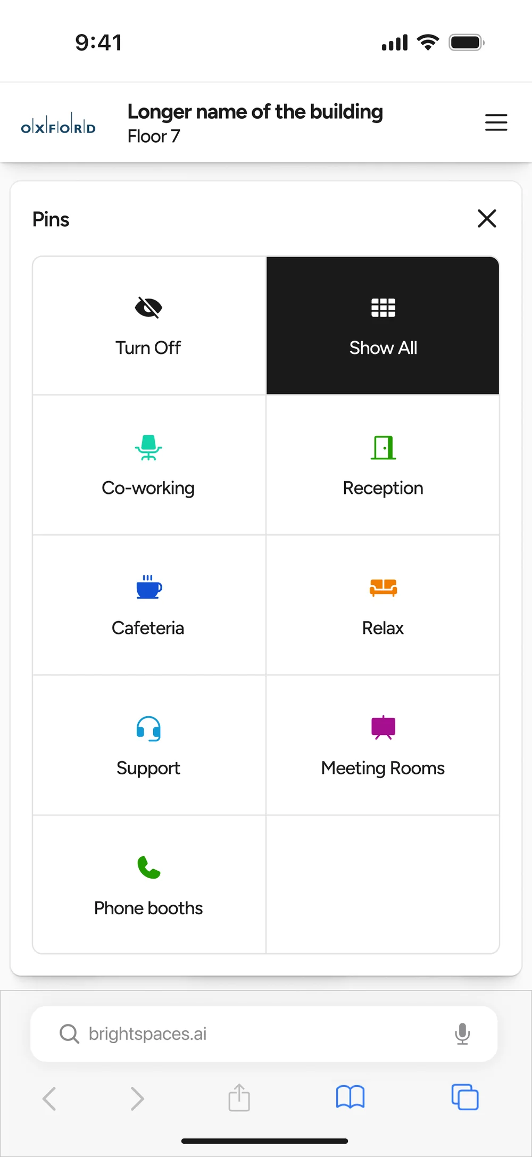
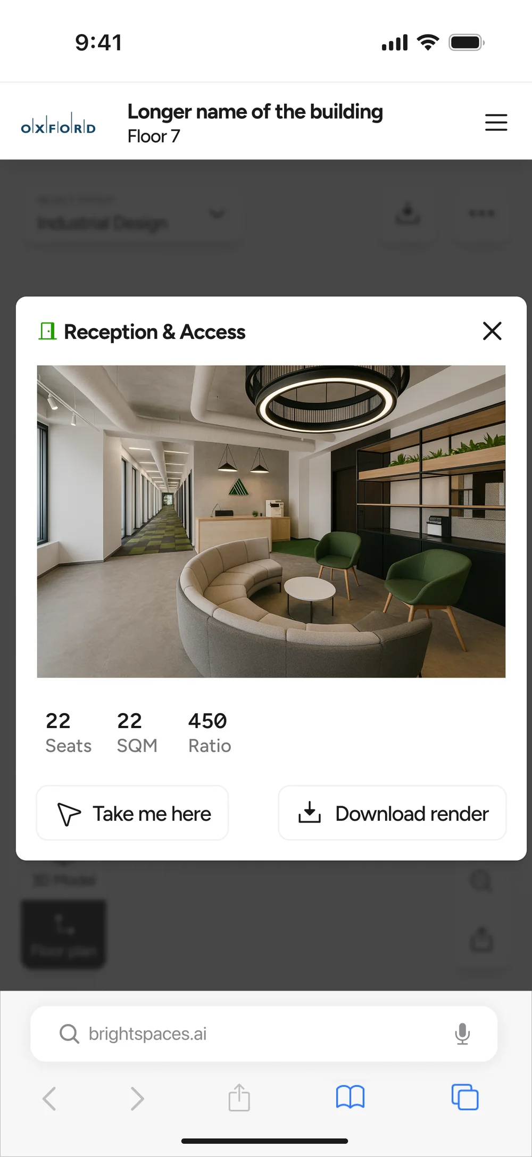
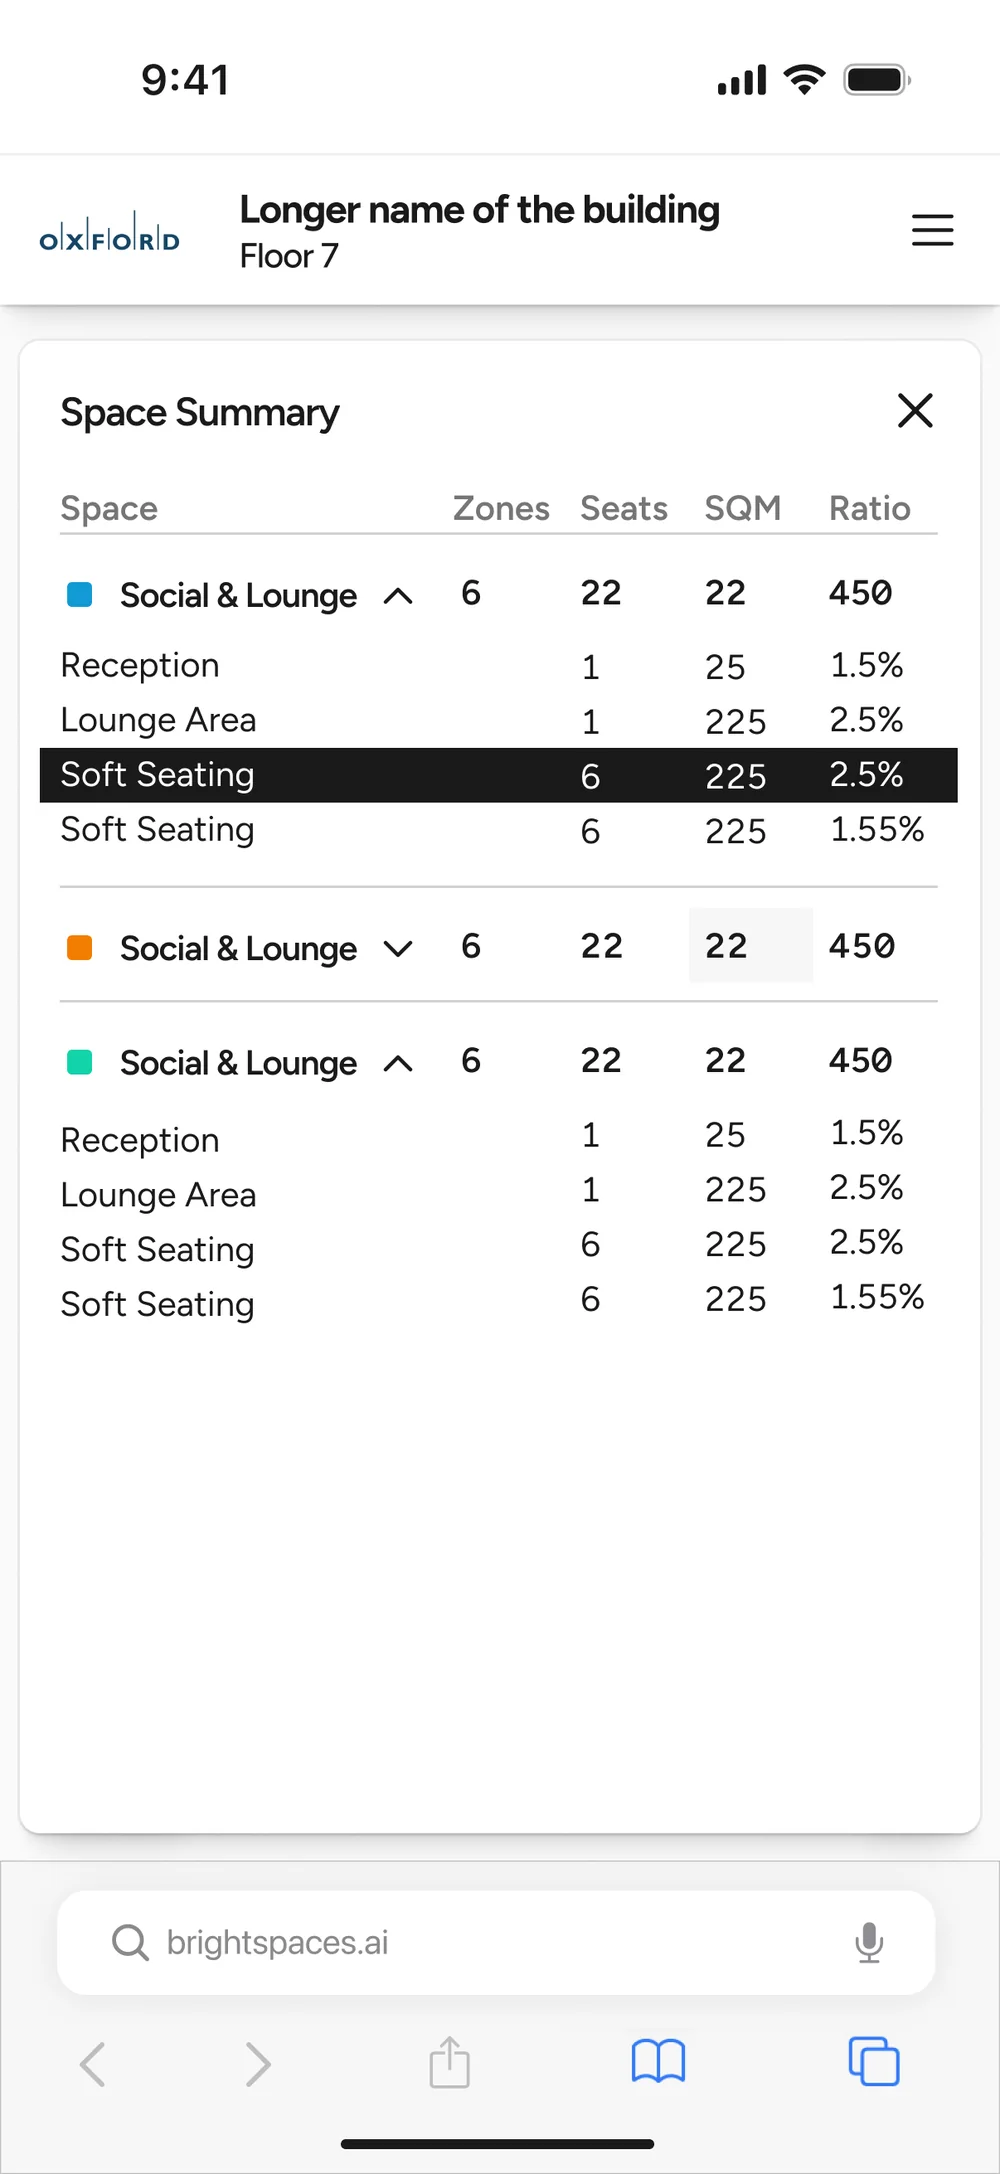
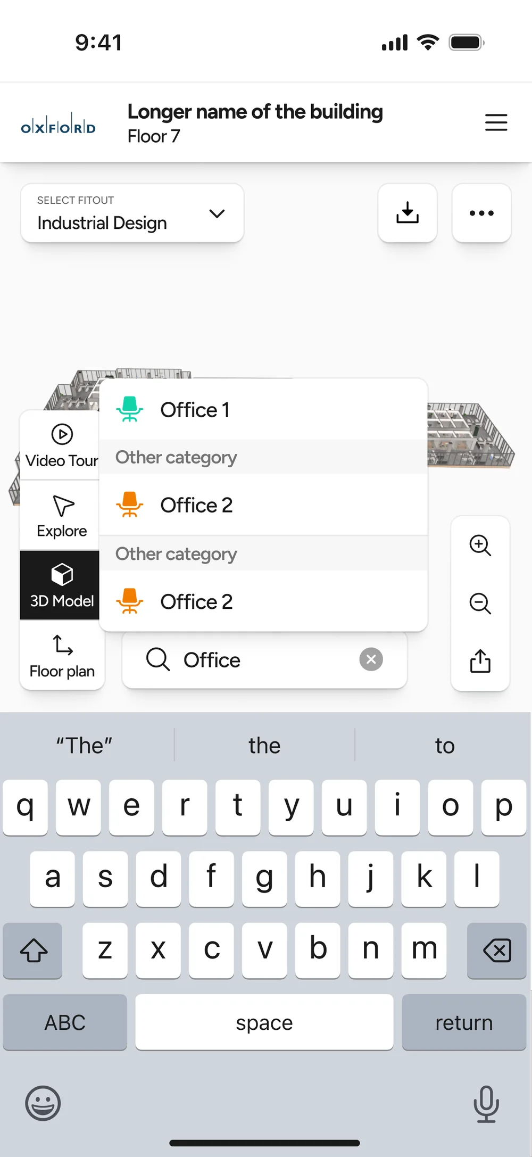
Colour-coded pins name every room on the model. On the plan, a space summary counts zones, seats and square metres, and highlights each area as you scan the table.
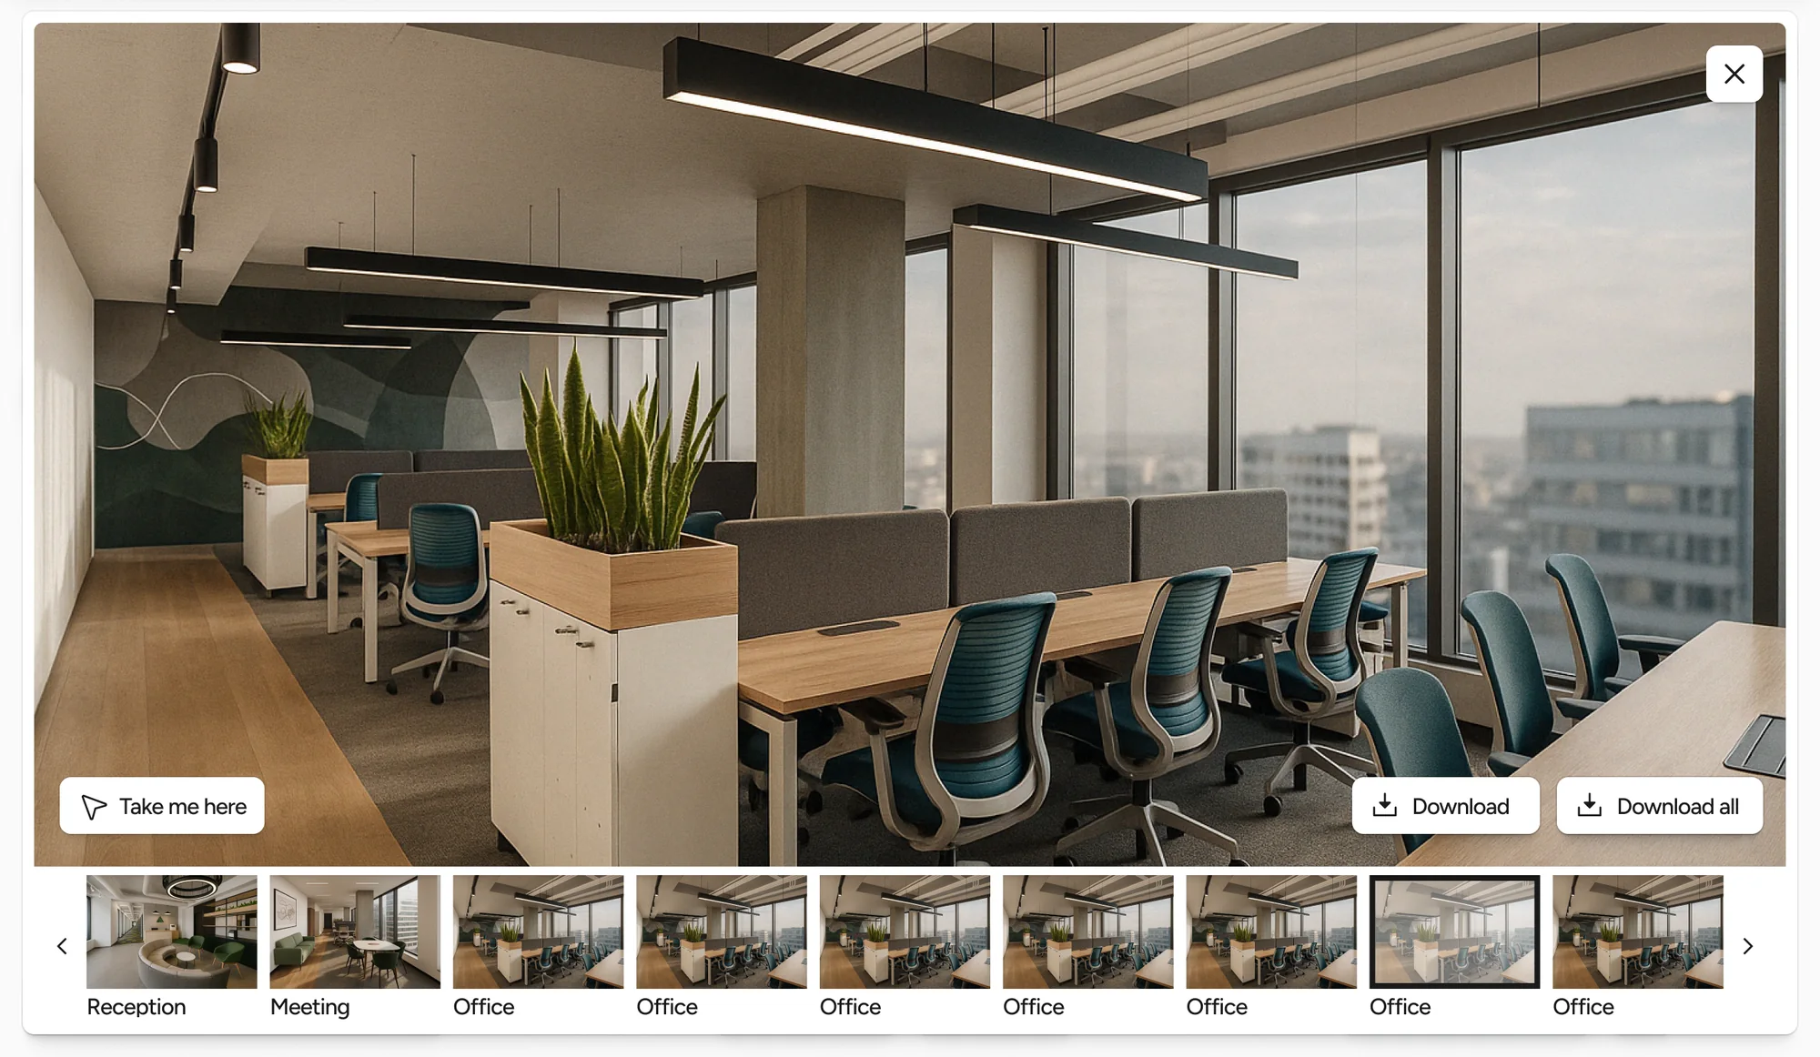
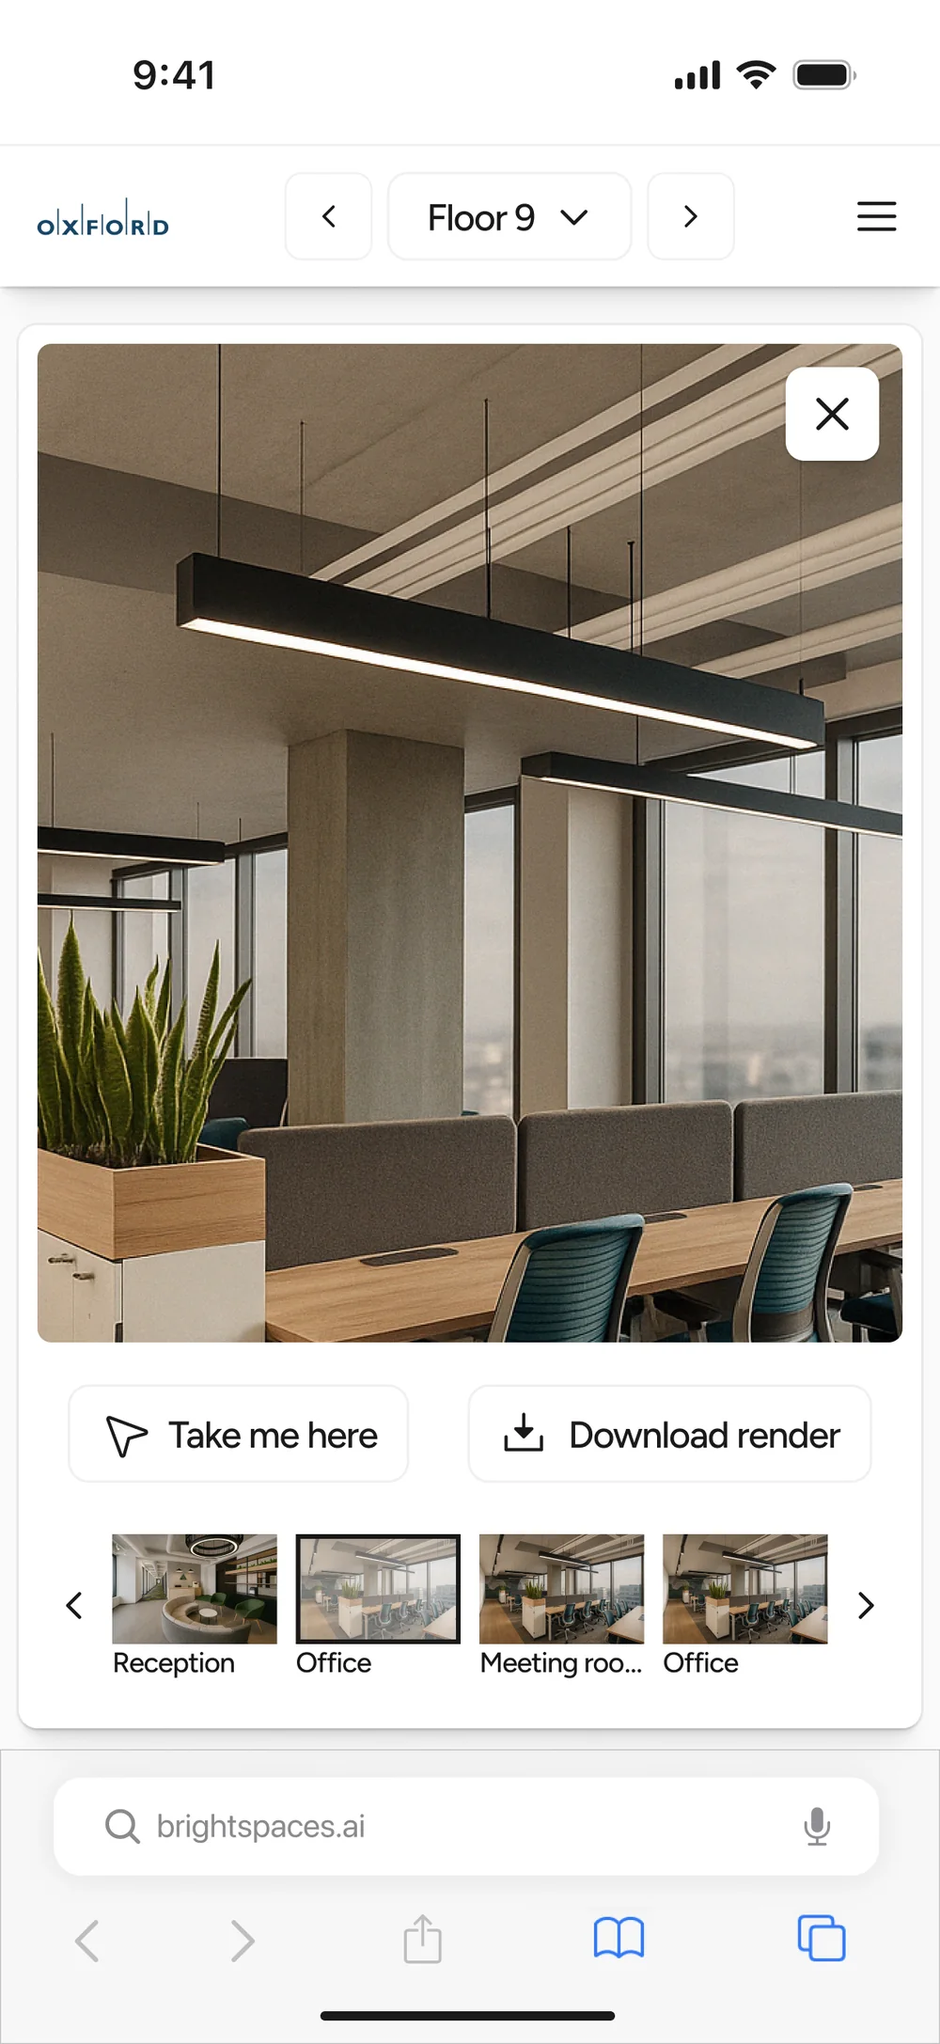
Renders sit one tap away, in a strip under the model or full screen in a gallery.
In the hand
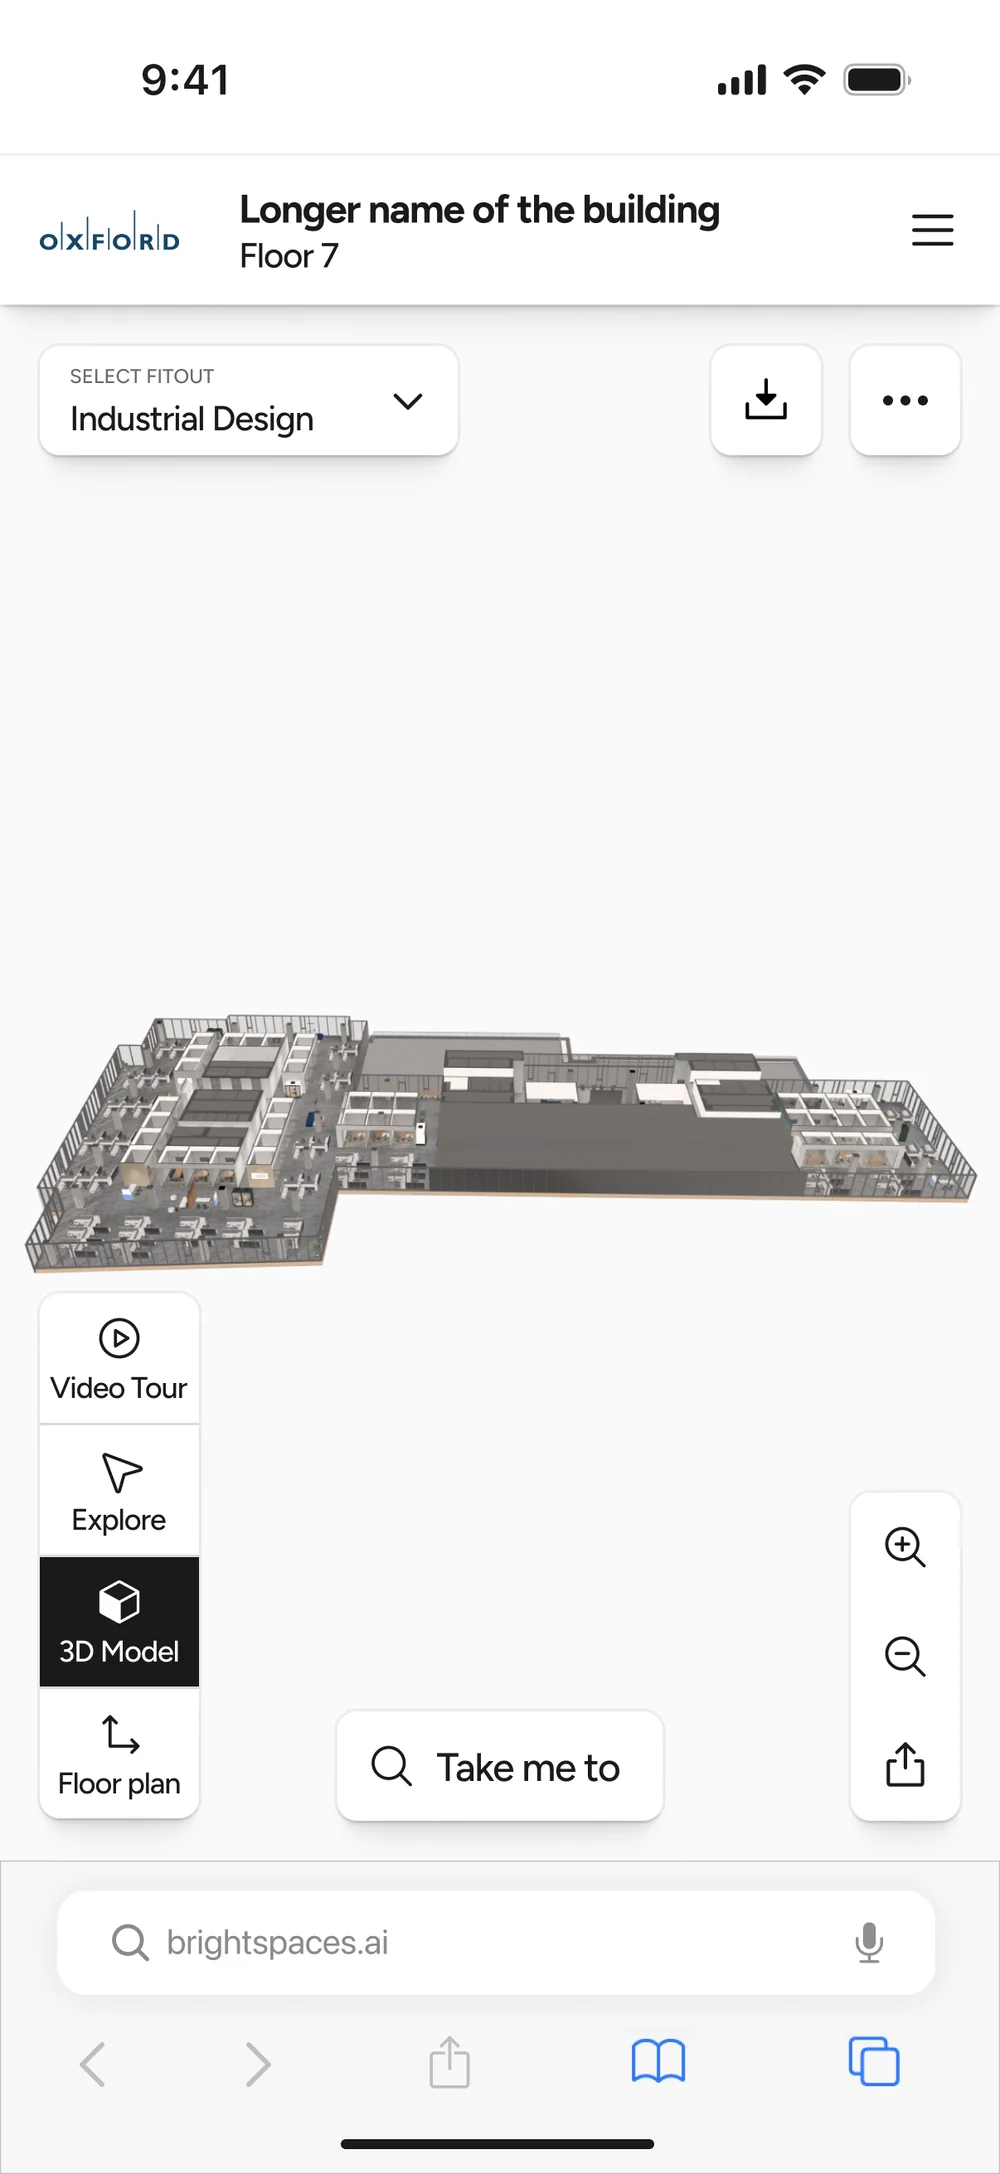
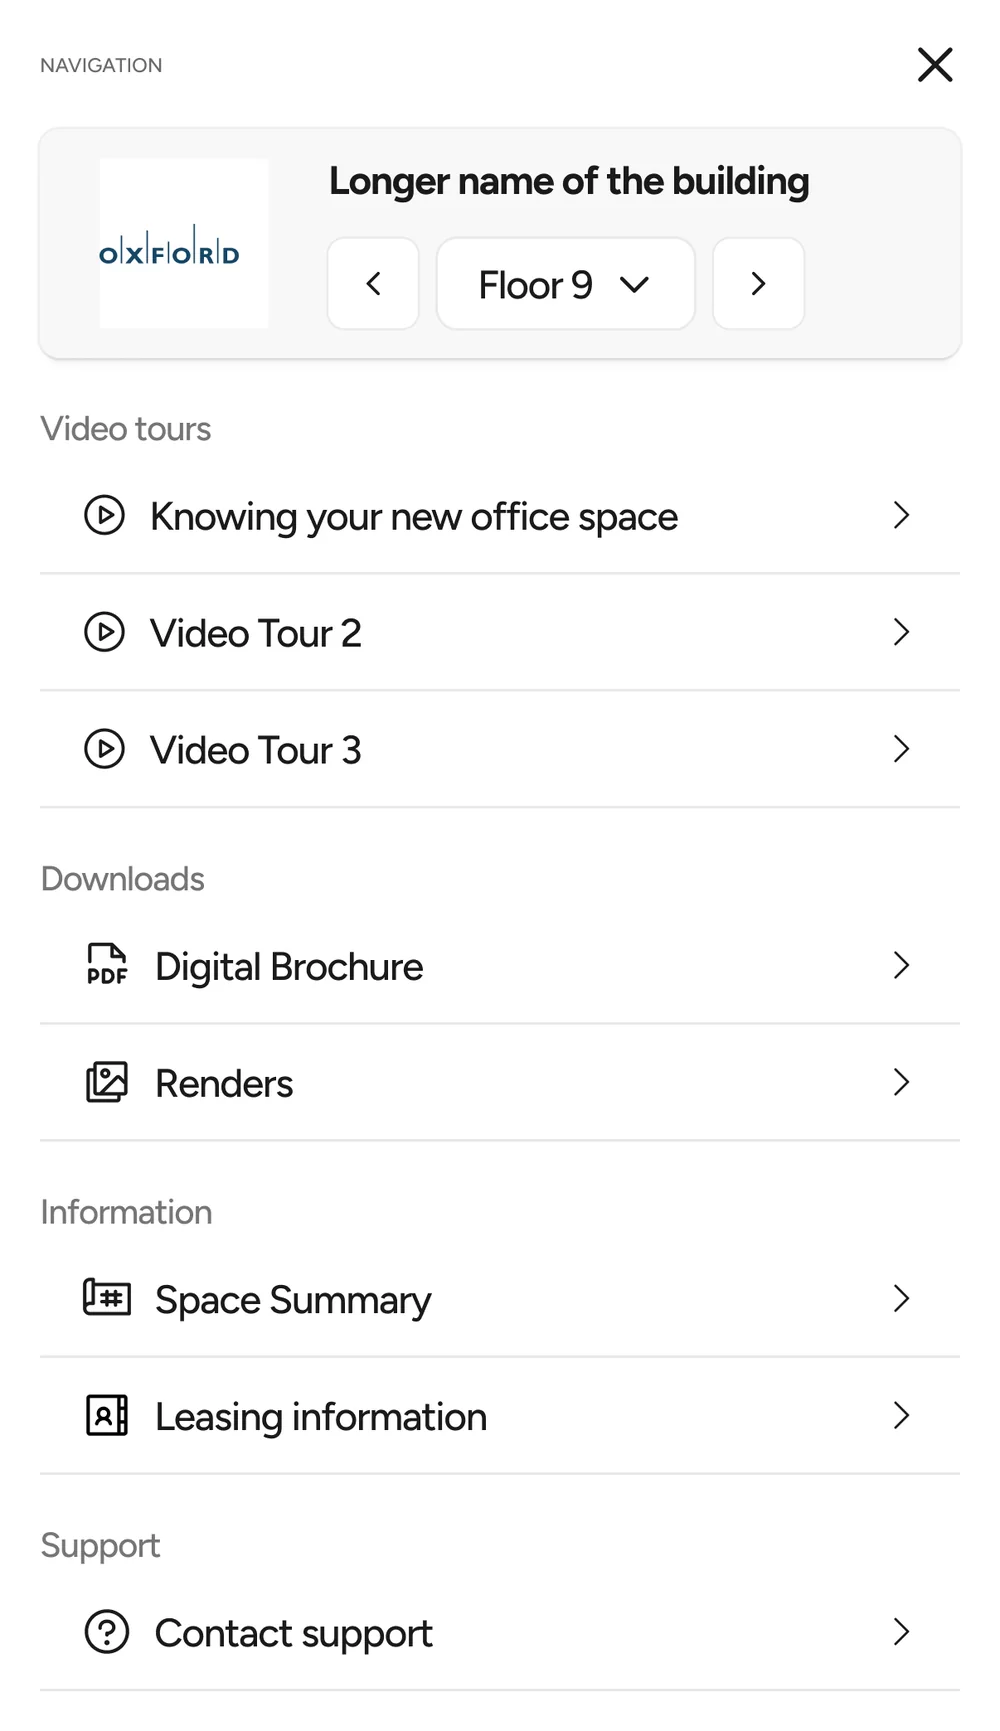
The same planner on a phone: the model up top, the views on the thumb, multi-level floors, pins and the space summary in sheets that slide up.
The brochure
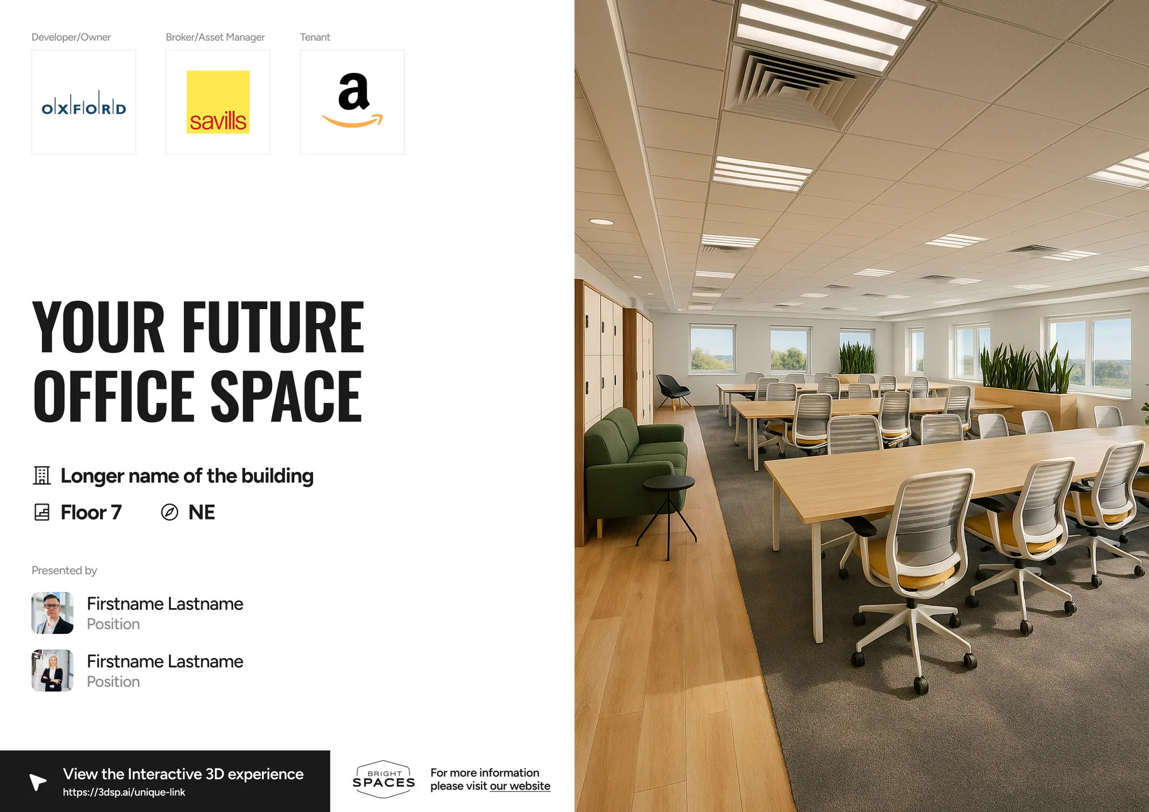
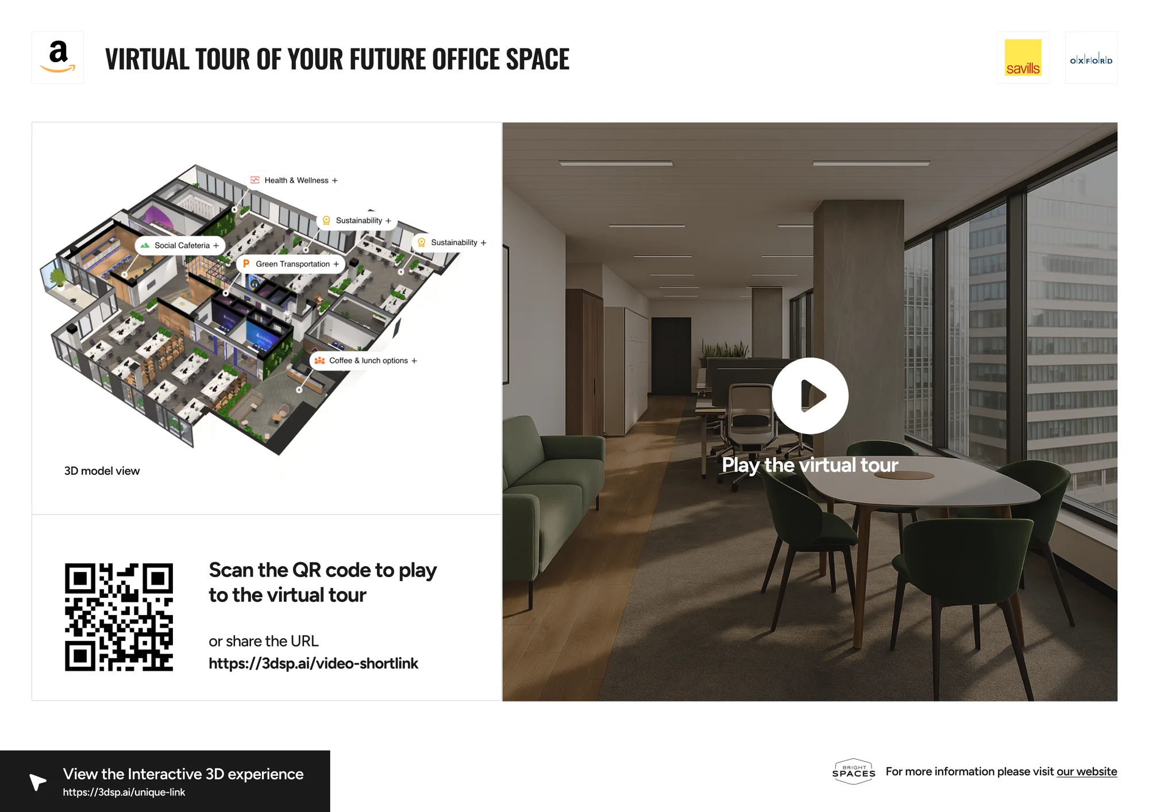
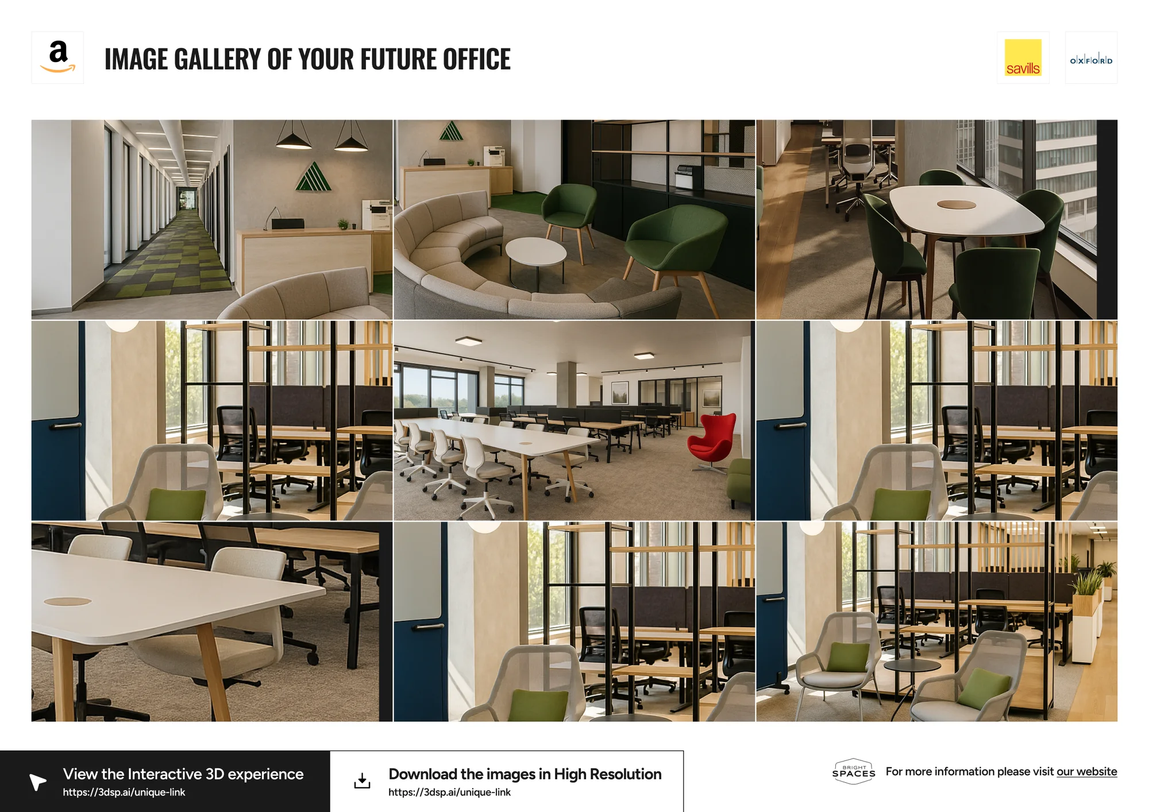
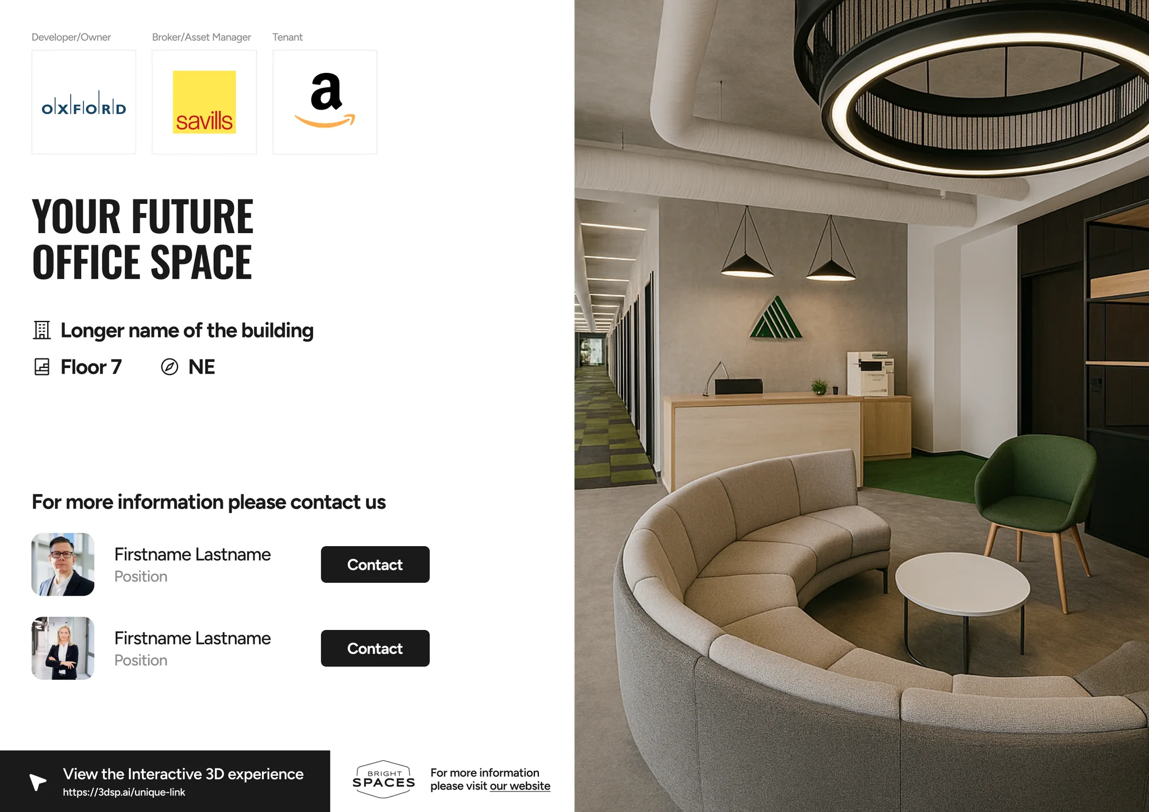
Every space exports a brochure ready to send: the cover, a QR code into the virtual tour, the floor plan with its summary, and an image gallery.
Website
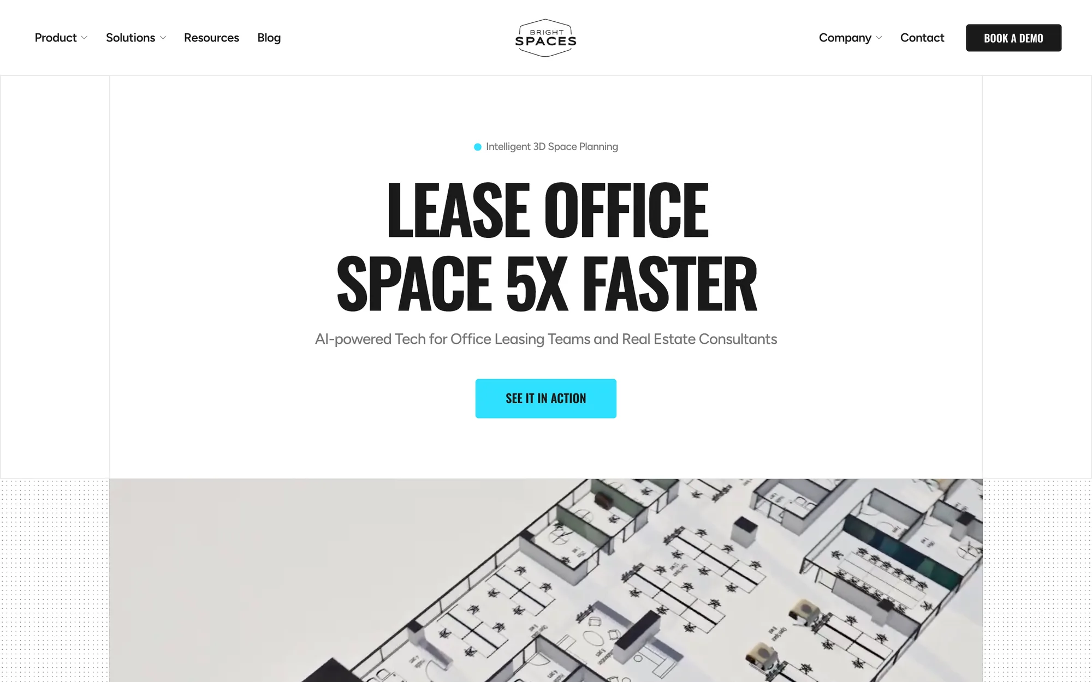
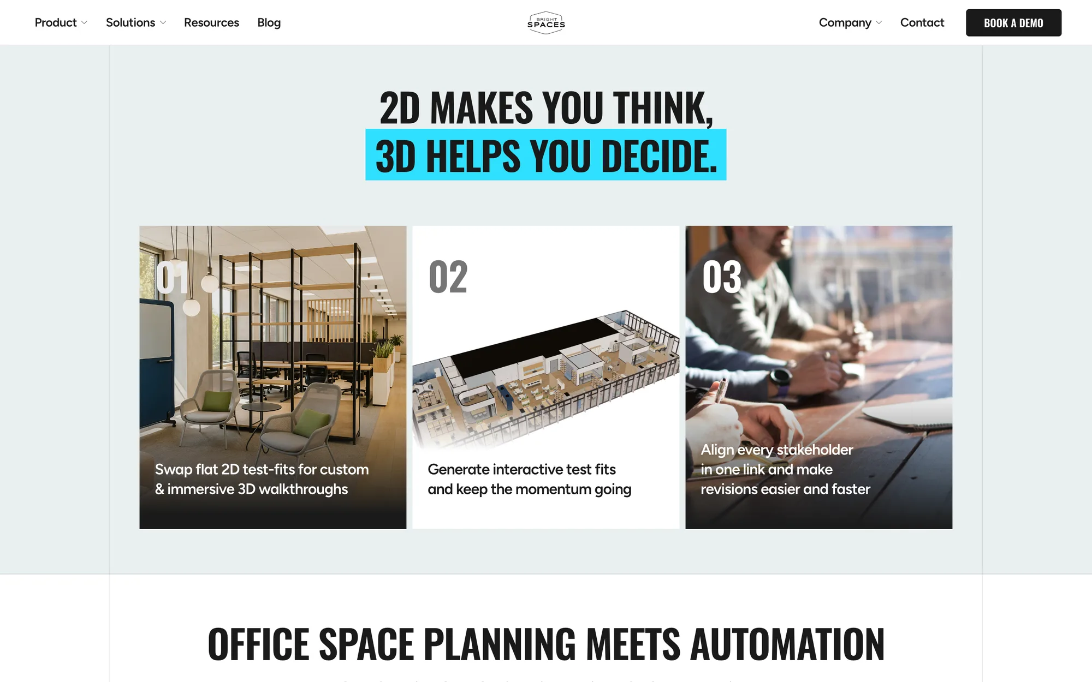
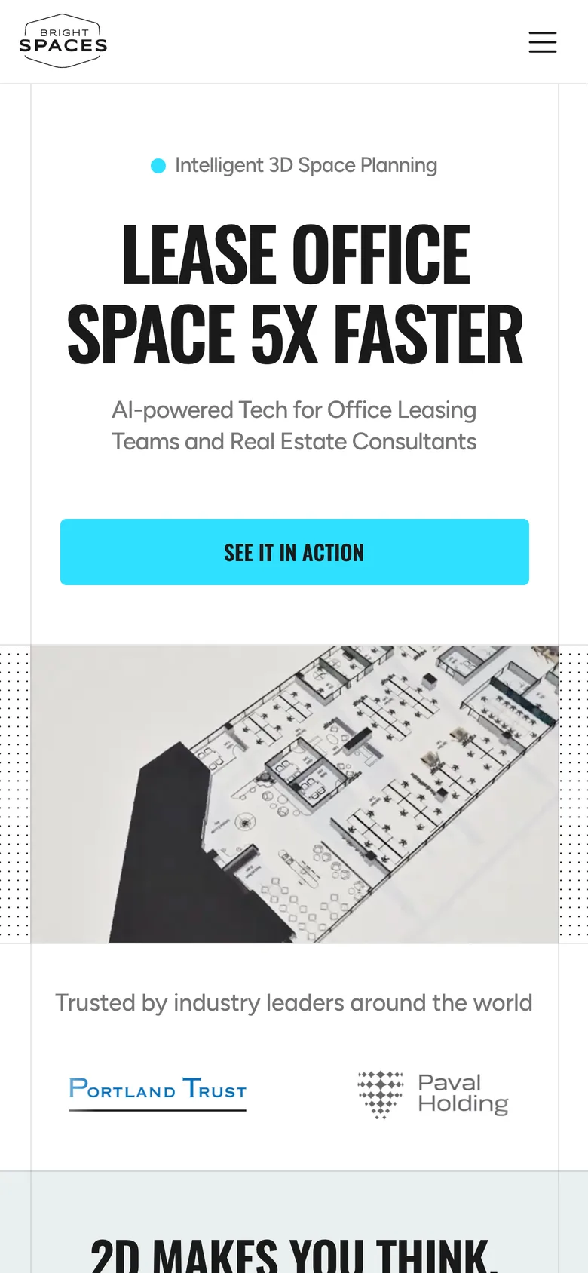
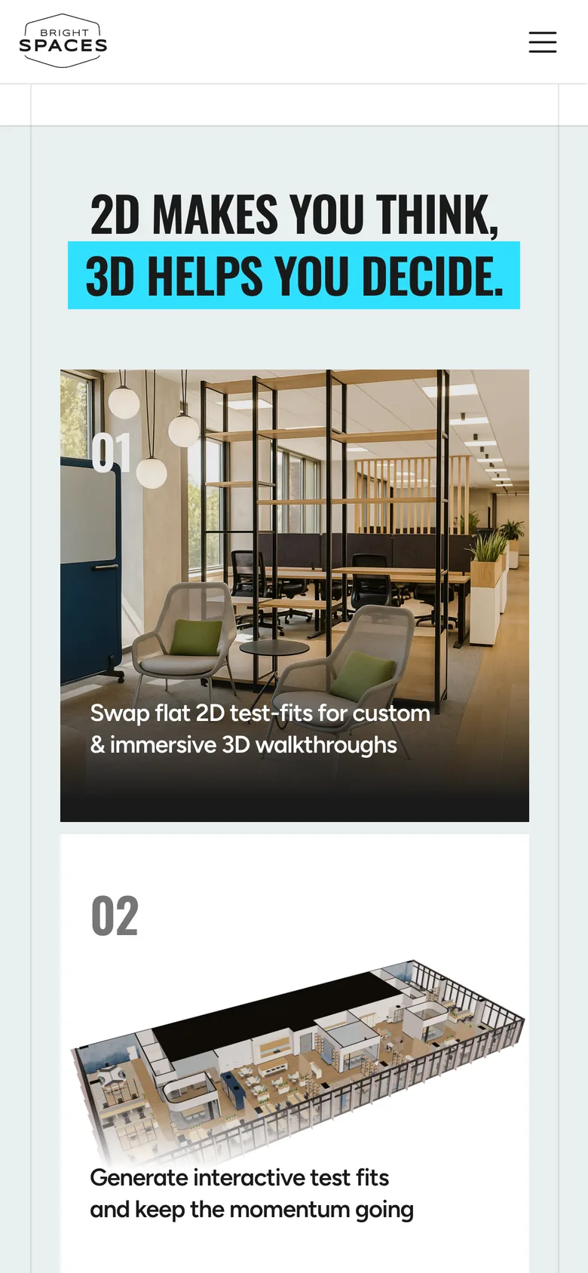
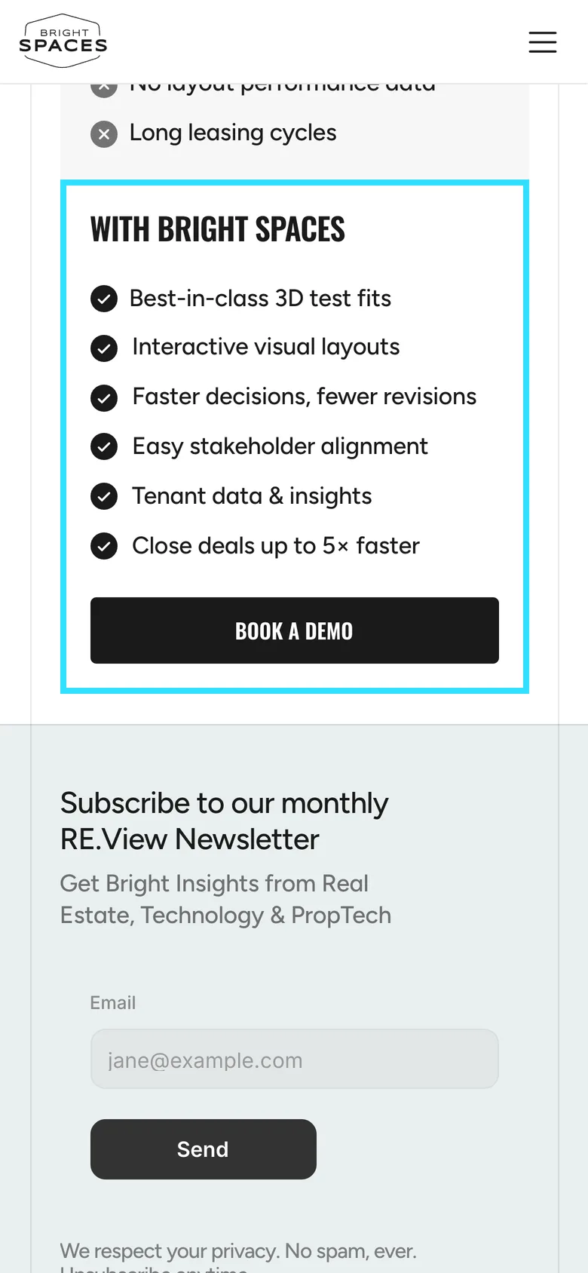
One argument, made in the hero and again all the way down: 2D makes you think, 3D helps you decide.
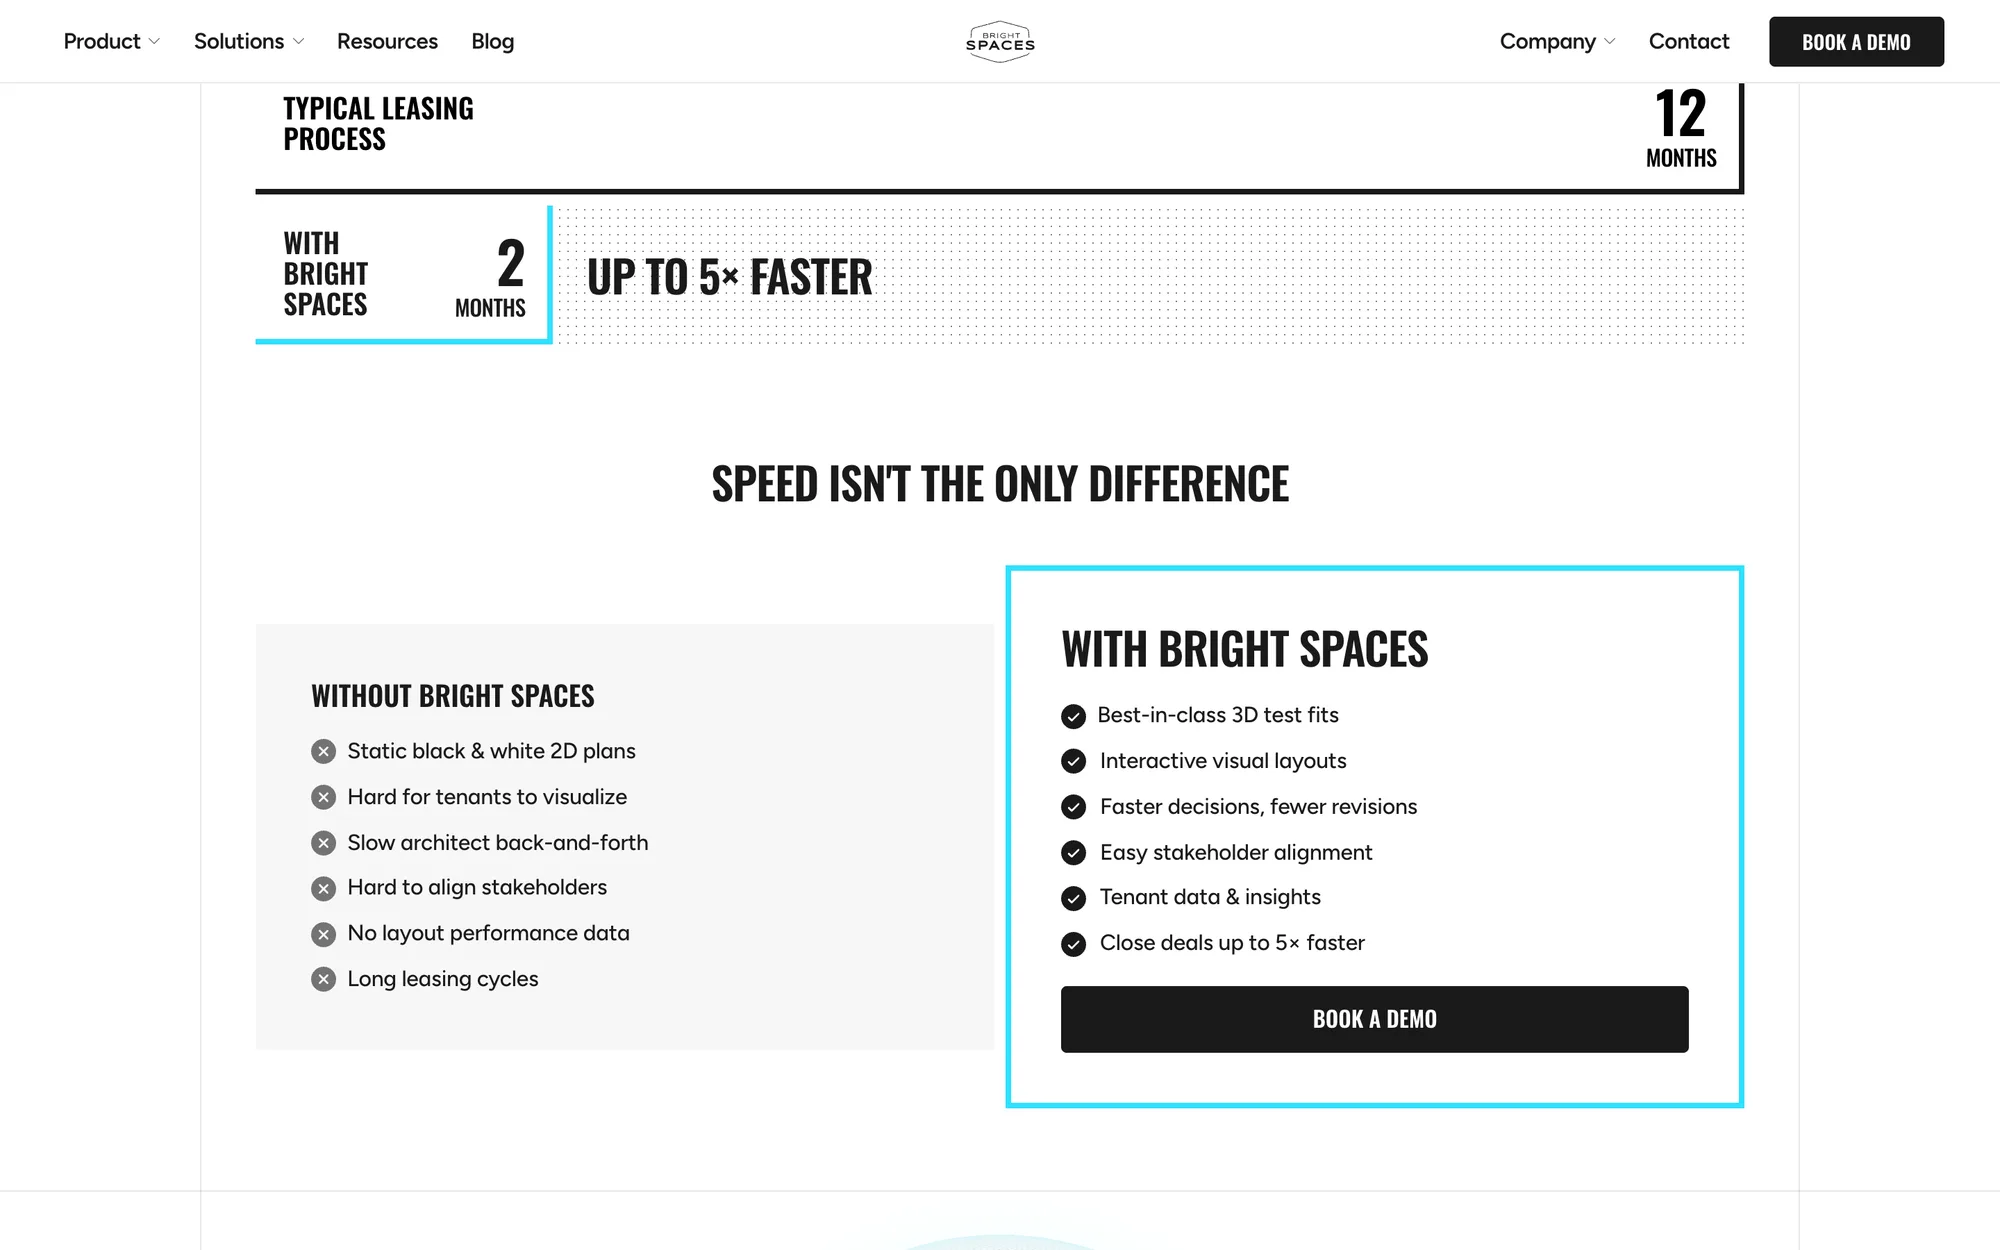
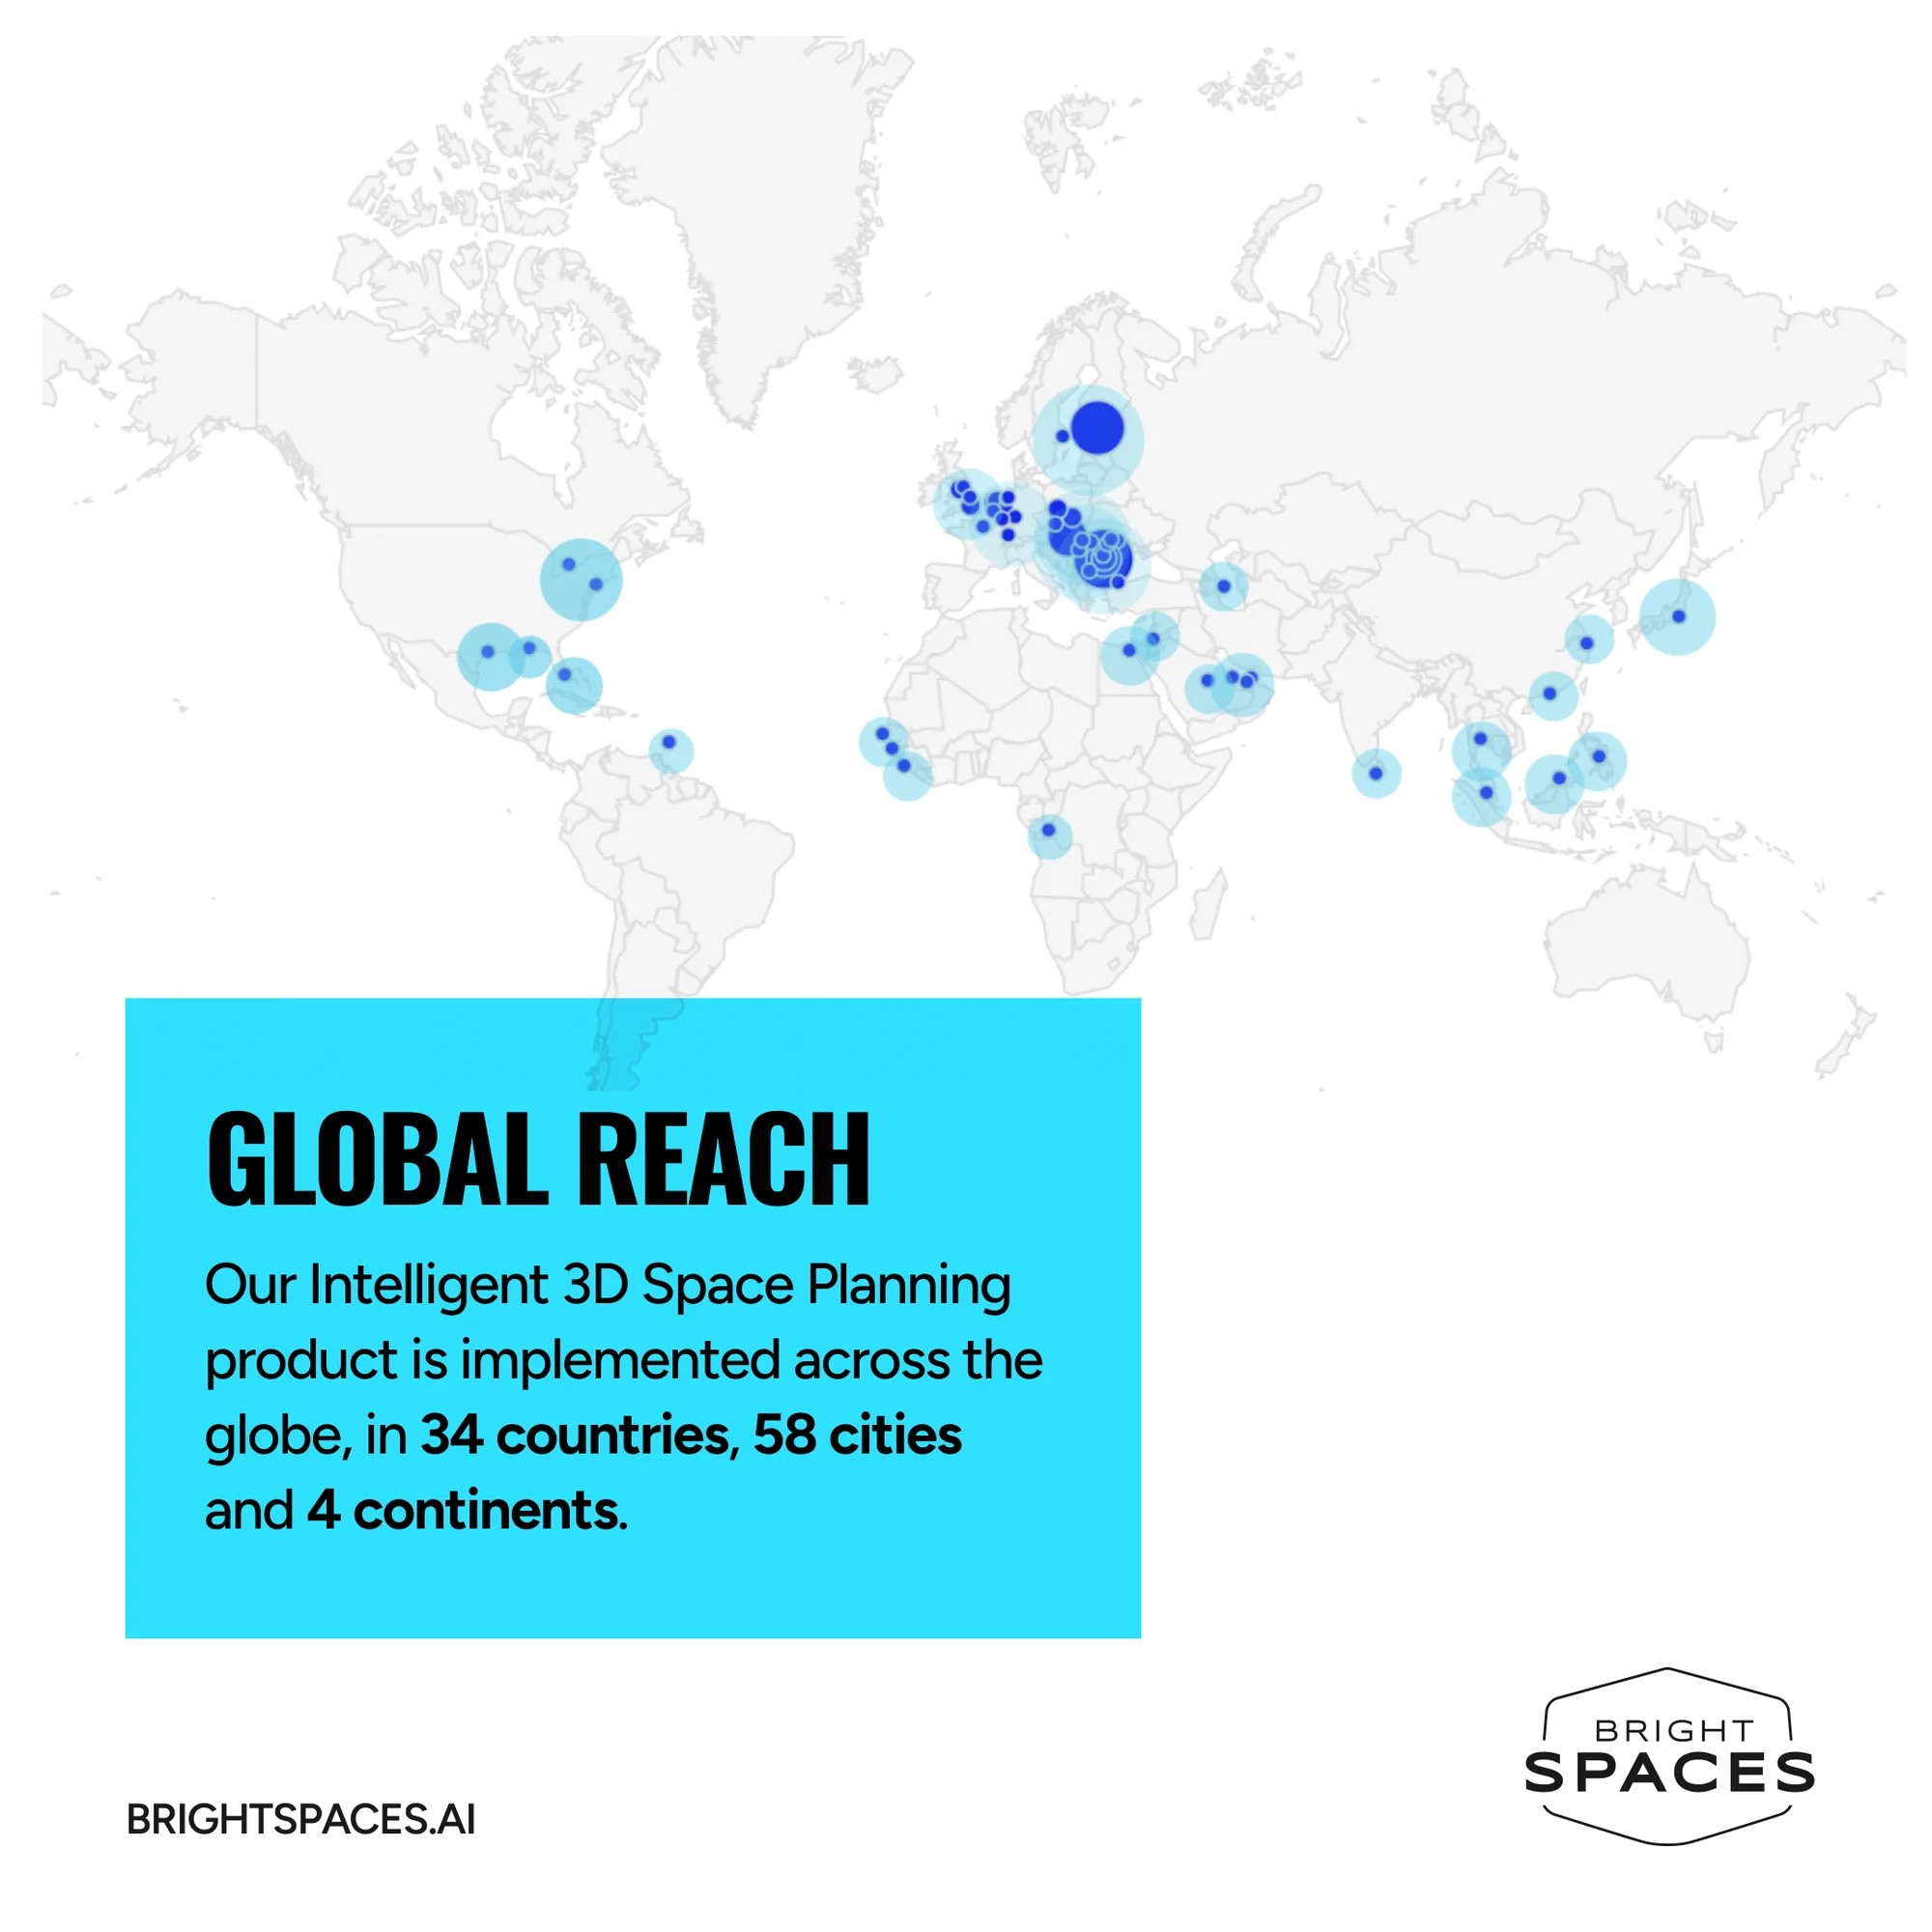
The page lets the product do the talking: a floor that builds itself in 3D, a with-and-without table, proof from 30 countries.
Campaigns
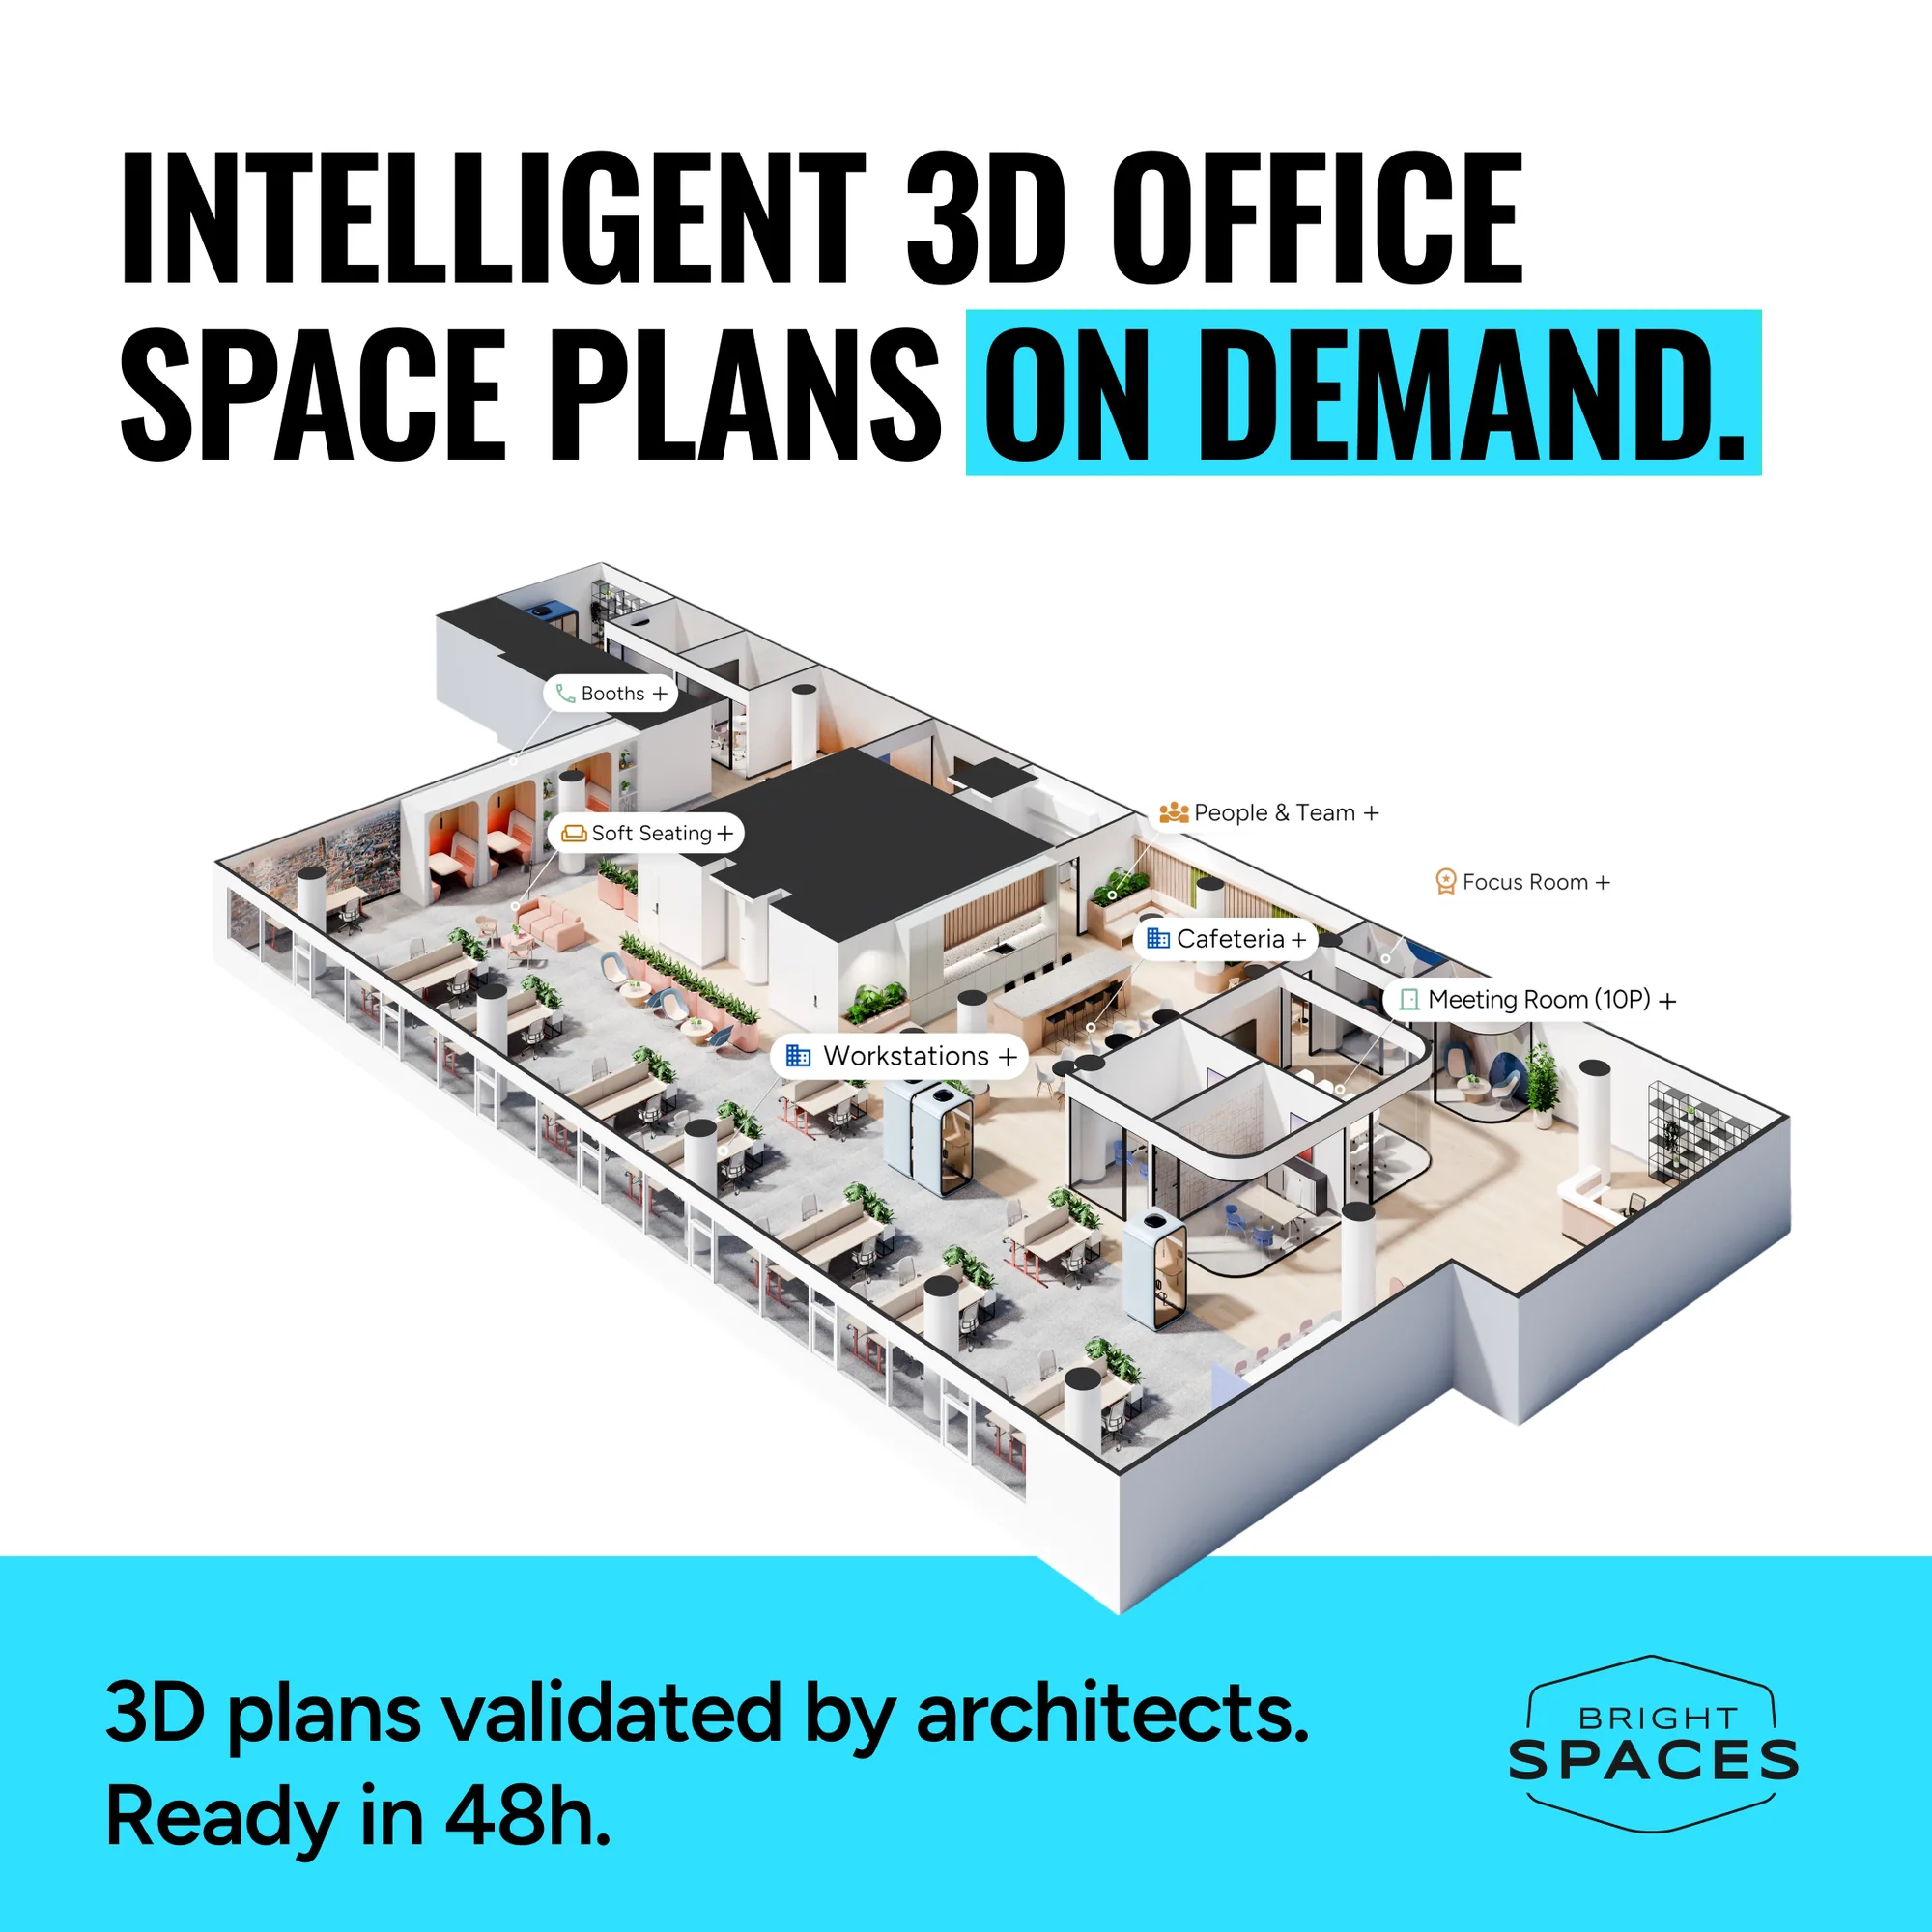
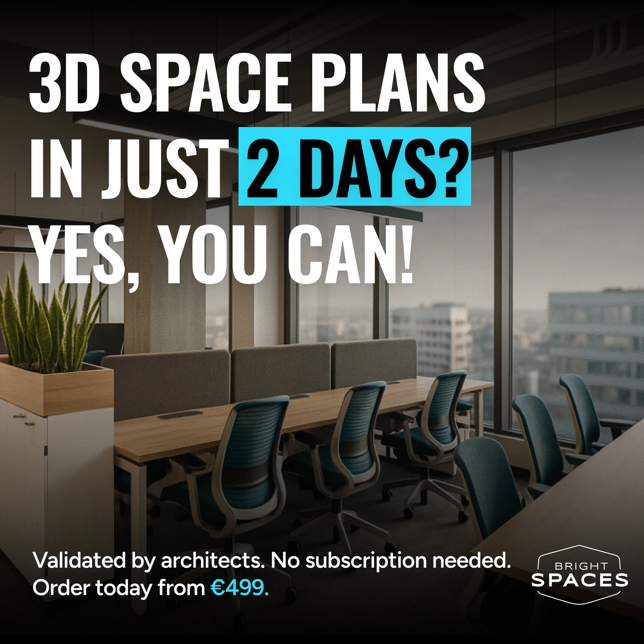
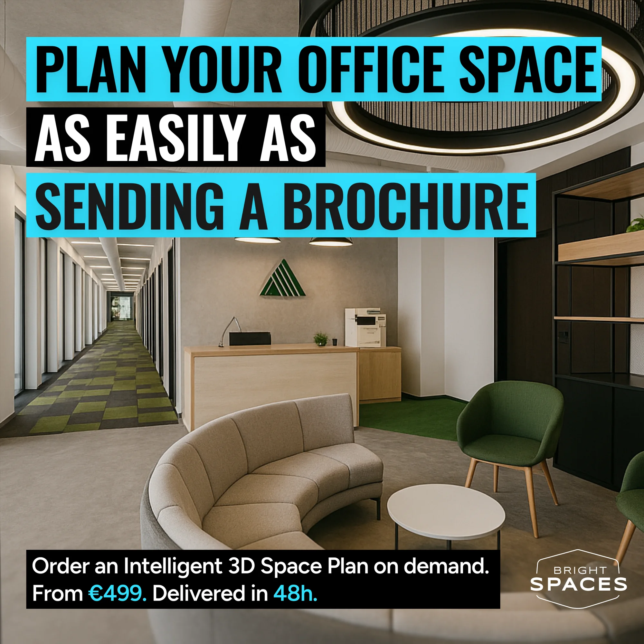
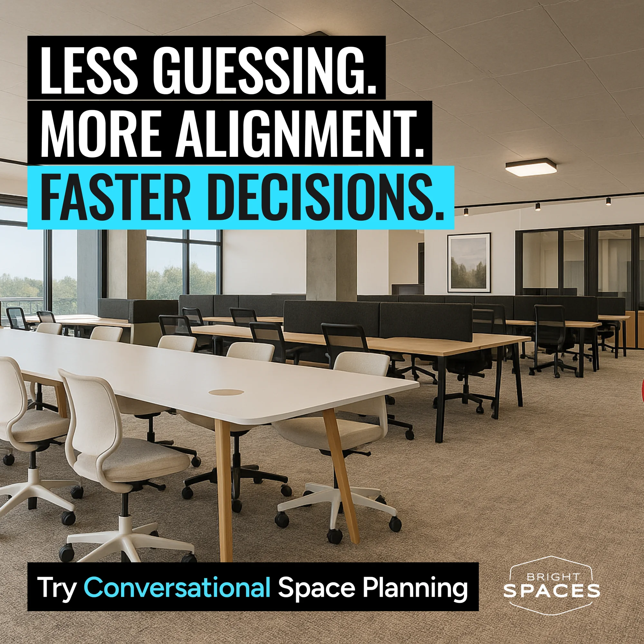
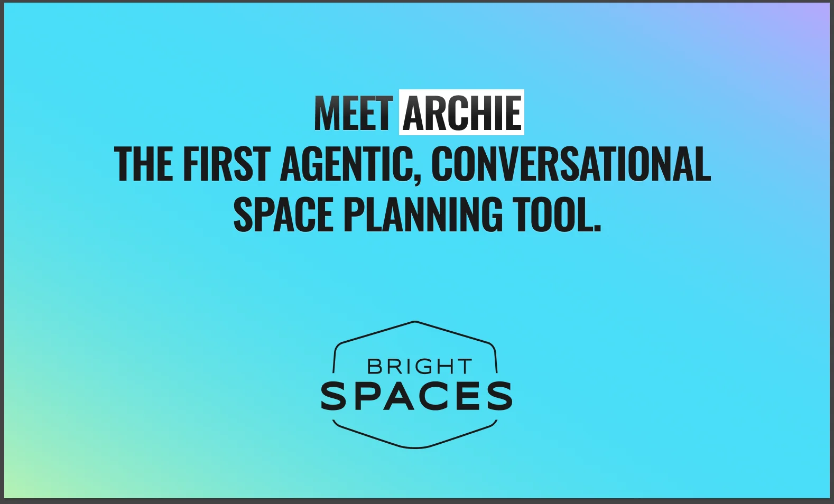
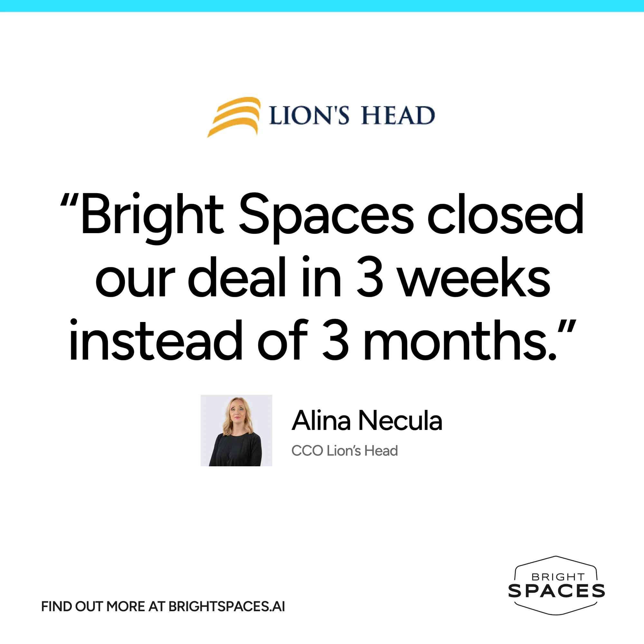
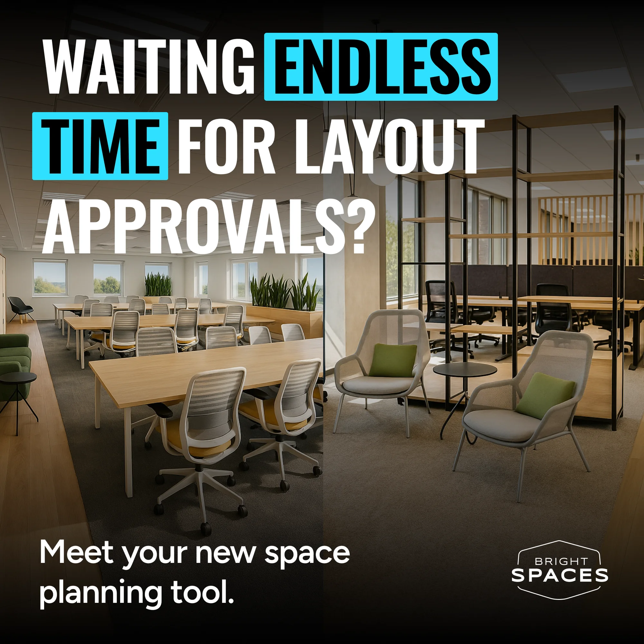
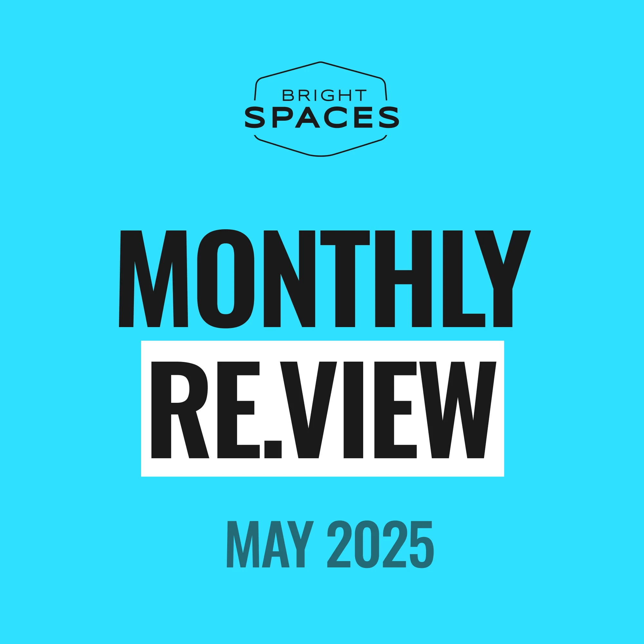
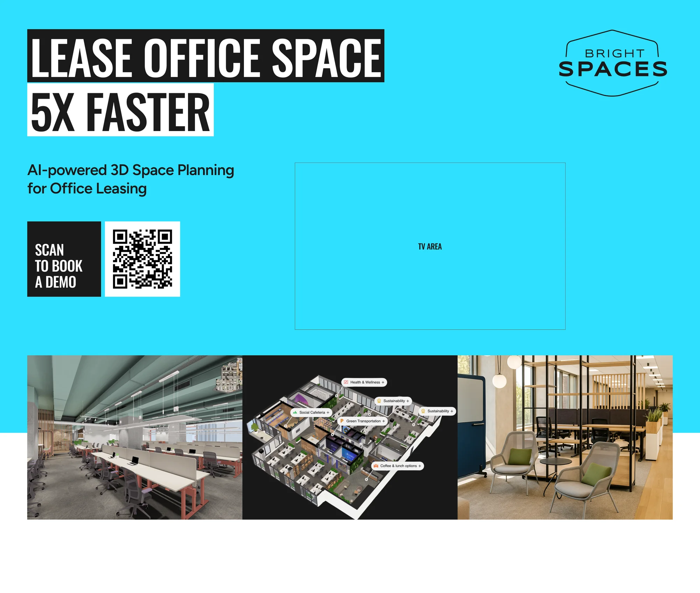
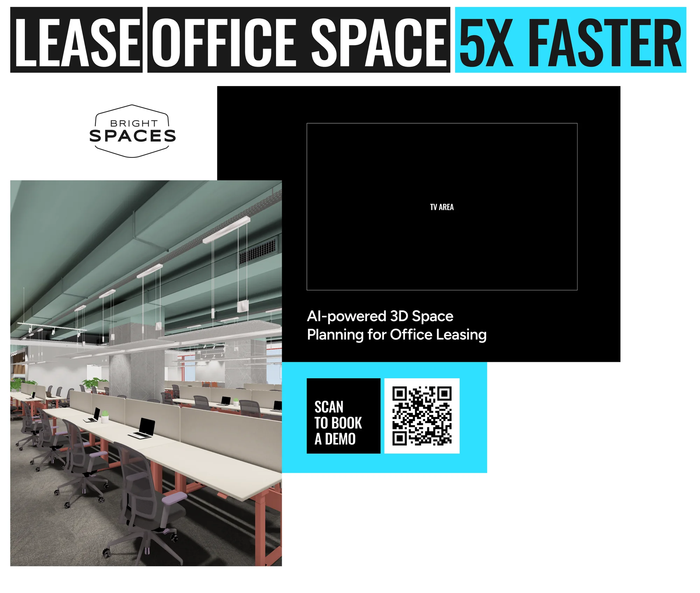
One voice across ads, social, the newsletter and the event stand: condensed capitals, a cyan highlighter on the word that matters, and a 3D plan or a render underneath.


Credits
- Client
- Bright Spaces
- Our work
- Product design for the 3D space planner, web and mobile; brochure; website; campaigns
- Years
- 2025